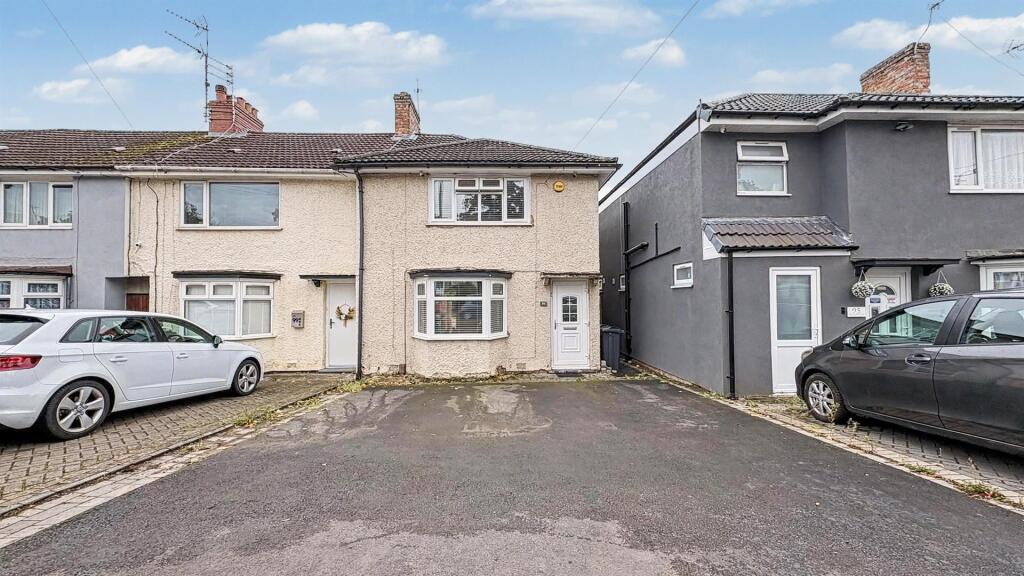
House for sale
Birmingham, West Midlands
2 bedrooms·1 bathroom
257.015 €
Listed Sep 12, 2026
About this listing
Delightful two bedroomed, end-terraced home in this popular location, with close links to shops, parks, schools and good transport links to Kings Heath, Moseley, Hall Green and the City Centre. The property itself is offered with the following accommodation; front driveway, porch, hallway, living room, spacious kitchen diner and a garden to the rear. To the first floor there are two bedrooms and a re-fitted bathroom. The property is double glazed and central heating. To arrange a viewing to fully appreciate this lovely home please contact our Moseley office.
Approach - This property is approached via a driveway leading to a double glazed front entry door with frosted glazed inset opening into:
Hallway - With ceiling light point, central heating radiator, stairs giving rise to the first floor landing and glazed internal door opening into:
Living Room - 4.25m x 4.06m (13'11" x 13'3") - With ceiling light point, Laminate grey wood effect floor covering, three central heating radiators, double glazed PVC bay window to the front aspect, door opening into useful under stairs storage cupboard, shelving to alcove and glazed double doors opens into:
Kitchen/Diner - 5.11m x 2.87m (16'9" x 9'4") - With two ceiling light points, tiled floor covering, double glazed UPVC French doors giving access to the rea garden, two double glazed PVC windows overlooking the rear garden, a selection of wall and base units with wooden effect work surfaces over incorporating one and a half bowl stainless steel sink and drainer with hot and cold mixer tap, space for a Range cooker with in-built stainless steel extractor over, space for washing machine and tumble drier, space facility for an American style fridge freezer, concealed in-cupboard Ariston boiler and tiling to splash backs.
First Floor Landing - From hallway stars gives rise to the first floor landing with ceiling light point and doors opening into:
Bedroom One - 4.12m x 3.2m x 2.6m (into storage) (13'6" x 10'5" - With carpet to floor covering, ceiling light point, central heating radiator, two in-built storage cupboards providing useful shelved and clothes hanging storage space and double glazed PVC window to the front aspect.
Bedroom Two - 3.88m x 2.01m (12'8" x 6'7") - With carpet to floor covering, ceiling light point, central heating radiator, in-built storage to full wall and double glazed PVC window to the rear aspect overlooking the garden.
Bathroom - 2.22m x 2.85m (7'3" x 9'4") - With tiling wall to floor covering, ceiling spotlights, extractor fan, towel radiator, corner style bath with; hot & cold mixer tap, handheld shower attachment and overhead shower, freestanding sink with hot & cold mixer tap, low flush WC, in-built shelved storage and double glazed PVC opaque window to the rear aspect,
Rear Garden - South-East facing, featuring patio area with slope down leading to lawned area and side access point to the front of the property.
Council Tax Band - According to the Direct Gov website the Council Tax Band for Chinn Brook Road, Birmingham, B13 0LY is band B and the annual Council Tax amount is approximately £1,830.25 subject to confirmation from your legal representative.
What's included
Terrace
Garden
Parking
Key Stats
Key Stats
Bedrooms2
Bathrooms1
HeatingAsk Agent
Location
Map loading soon
Neighborhood data on demand
Nearby essentials will load when this section comes into view.
Mortgage calculator
Estimated monthly payment
1.273 €/mo
Down payment10 % · 25.702 €
25.702 €231.313 € loan
Term
Total repayable381.786 €
Interest rate4.40 %
Representative estimate · Landomo is not a mortgage broker. · Rates updated April 2026