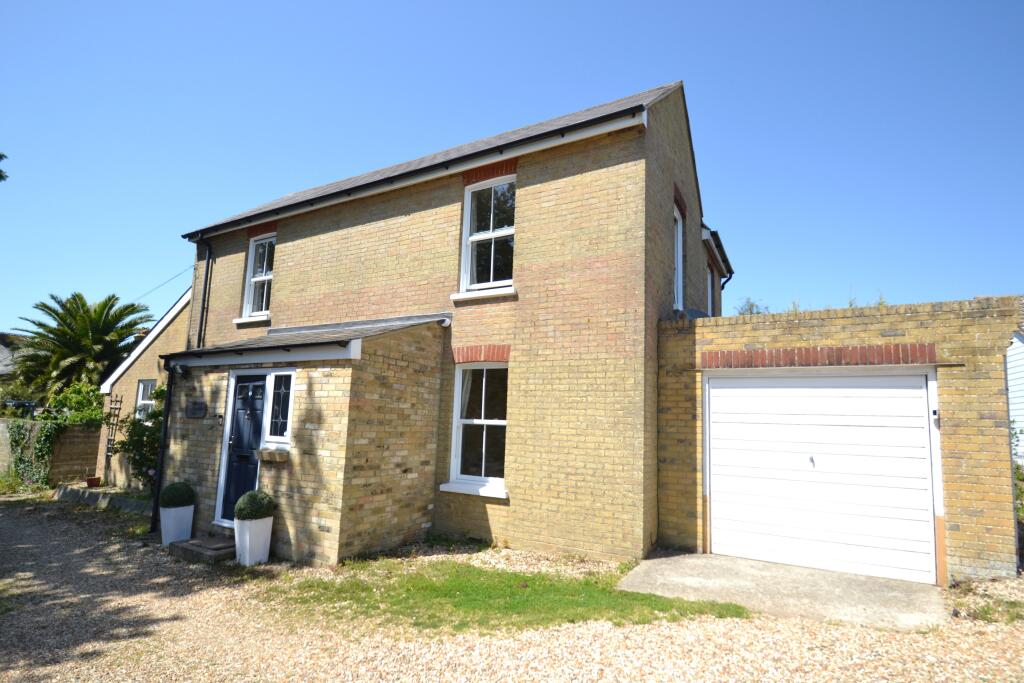
House for sale
Portsmouth
4 bedrooms·1 bathroom
713.561 €
Listed Nov 2, 2026
About this listing
This detached, four bedroom house is beautifully presented and is situated in a quiet lane in the popular village of Nettlestone, perfectly positioned for easy access to the local shop; school and bus services. The house is just a short walk to Seaview Village with it's restaurants, shops and beaches. Benefits include a good sized garden, garage, parking for four cars, gas central heating and double glazing.
Entrance Porch & Hallway:
A double glazed front door gives access to a spacious entrance porch and hallway.
Double glazed window to the front. Stairs to the first floor. Tiled and stripped wooden
flooring. Radiator.
Living Room: 20'8" x 12'11" (6.30m x 3.94m)
A naturally bright dual aspect room with a double glazed window to the front and
double glazed French doors to the rear giving access to the garden. Gas coal effect fire
set within a wooden surround. TV point, radiator and stripped wooden flooring.
Family Room: 11'6" x 8'4" (3.51m x 2.54m)
A useful additional reception room which has a double glazed window to the rear, an
under stairs cupboard, radiator and stripped wooden flooring.
Study: 9'3" x 6'9" (2.82m x 2.06m)
Double glazed window to the front. Telephone point. Radiator.
Kitchen & Dining Room: 19'5" x 11'6" (5.92m x 3.51m)
A spacious, triple aspect room, with a vaulted ceiling and exposed beams. Fitted with a
range of wall and floor units with wooden work surfaces over and matching upstands.
Fitted eye level electric double oven and a gas hob with a cooker hood over. Integrated
microwave, fridge, freezer and dishwasher. 1.5 bowl sink unit. Double glazed windows
to the front, side and rear. Space for a table and chairs. Porcelain tiled flooring.
Utility Room: 8'5" x 4'7" (2.57m x 1.40m)
Plumbing for washing machine and tumble dryer and wall mounted Vaillant gas boiler.
Double glazed door to the rear garden.
Cloakroom:
Fitted with a WC and wash basin. Double glazed window to the side. Tiled flooring.
First Floor
Landing
Bedroom One: 13'0" x 12'0" (3.96m x 3.66m)
Double glazed window to the front. Over stairs storage cupboard. Radiator.
Bedroom Two: 12'11" x 12'0" (3.94m x 3.66m)
A dual aspect room with double glazed windows to the front and side. Built in wardrobe
and over stairs storage cupboard. Radiator.
Bedroom Three: 12'11" x 8'4" (3.94m x 2.54m)
Double glazed window to the side. Built in wardrobe. Radiator.
Bedroom Four: 13'0" x 8'4" (3.96m x 2.54m)
Double glazed window to the rear. Built in wardrobe. Access to the loft space. Radiator.
Shower Room:
Fitted with a double sized shower cubicle, a WC and a wash basin set in a vanity unit.
Double glazed window to the rear. Heated towel rail, extractor fan, tiled walls and wood
effect flooring.
Outside:
The house is set nicely away from the main road along a quiet, no-through lane. To the
front there is parking for 4 cars, and a hardstanding giving access to a garage. Access
via both sides of the house leads through to a generous sized rear garden, which is
mainly laid to lawn and incorporates a timber shed.
Garage: 19'5" x 10'5" (5.92m x 3.18m)
An attached garage with power and light, an up and over door to the front and a
courtesy door and window to the rear.
Tenure: Freehold
EPC: D
Council Tax Band: E
What's included
Garden
Parking
TypeDetached house
Bedrooms4
Bathrooms1
Energy ClassD
HeatingAsk Agent
Location
Map loading soon
Neighborhood data on demand
Nearby essentials will load when this section comes into view.
Listed on
Mortgage calculator
Estimated monthly payment
3.533 €/mo
Down payment10 % · 71.356 €
71.356 €642.205 € loan
Term
Total repayable1.059.969 €
Interest rate4.40 %
Representative estimate · Landomo is not a mortgage broker. · Rates updated April 2026