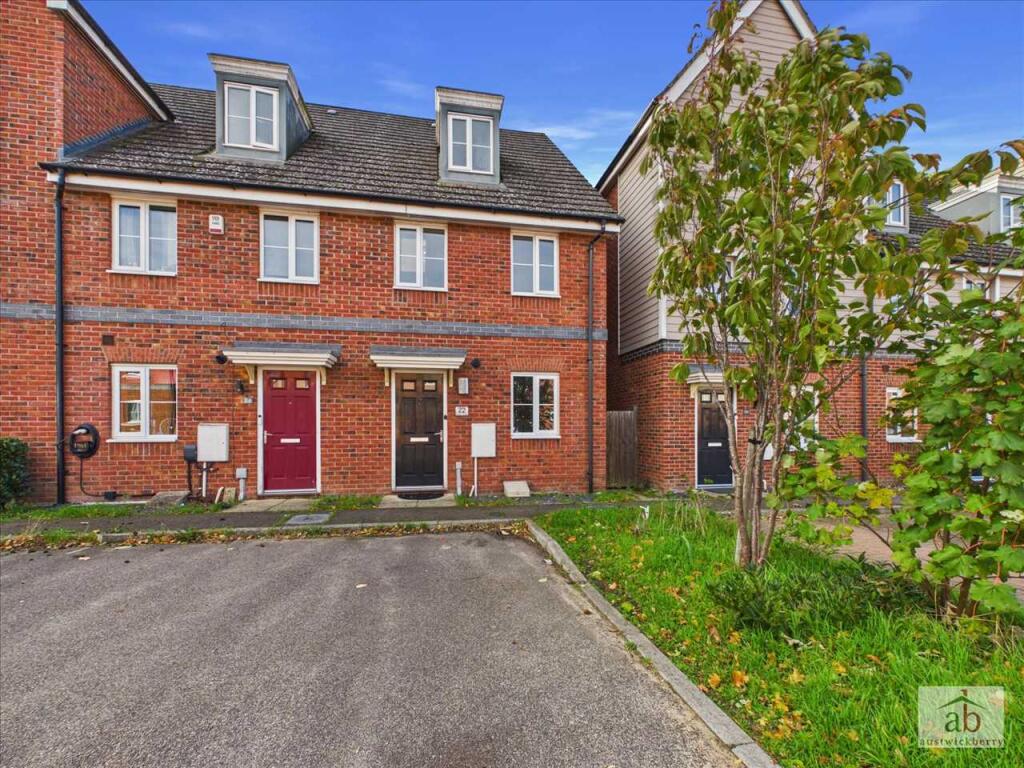
House for sale
East Suffolk, Grange Farm, Kesgrave
3 bedrooms·2 bathrooms
352.795 €
Listed Nov 2, 2026
About this listing
Situated in the popular Grange Farm area of Kesgrave, this well-appointed three-storey, THREE BEDROOM end of terrace townhouse offers spacious and versatile accommodation, complemented by a private driveway for two vehicles and an attractive, generously sized rear garden overlooking a peaceful wooded copse.
The property welcomes you via an entrance hallway, leading to a convenient ground-floor cloakroom and a modern, contemporary kitchen/breakfast room, fitted with a range of units and providing an ideal space for everyday living and entertaining.
The spacious lounge/diner offers an excellent reception space, with plenty of room for both relaxing and dining. Across the upper floors, the property benefits from three generously proportioned bedrooms, including a principal bedroom with its own dressing area and en-suite facilities.
Outside, the property enjoys a particularly appealing rear garden which is a good size, pleasantly secluded and not directly overlooked, backing onto a wooded copse to create a lovely sense of privacy. To the front, a private driveway provides convenient off-road parking.
Ideally positioned for those who enjoy outdoor pursuits, the property is close to the popular Long Strops woodland walks and nearby bridle paths. The location also offers access to local schooling, including Cedarwood Primary School and Kesgrave High School catchment, making it an appealing choice for families.
Offered for sale with NO ONWARD CHAIN, this attractive home combines contemporary living, spacious accommodation and a desirable setting, making it an excellent opportunity for a range of buyers.
Entrance hallway
Double glazed door to entrance hallway, single radiator and stair flight to first floor.
Ground floor cloakroom
Pedestal hand wash basin, single radiator and low level wc.
Kitchen/breakfast room
Double glazed window to front, tiled floor, single radiator, floor to ceiling ladar cupboard, integrated hob/oven/extractor, chrome splashbacks, upstands, one and a half stainless steel sink and drainer with mixer tap set in work surfaces, space for washing machine, integrated fridge freezer, further wall mounted cupboards and further work surfaces.
Lounge/diner
Double glazed french doors overlooking rear garden, single radiator and further single radiator.
First floor landing
Double glazed window to front, stair flight to second floor and single radiator.
Bathroom
Pedestal hand wash basin, low level wc, single radiator, panel enclosed bath with mixer taps and contemporary tiling.
Bedroom 2
Double glazed window to rear and single radiator.
Bedroom 3
Double glazed window to front and single radiator.
Second floor landing
Bedroom 1
Double glazed velux window to rear 2x and single radiator.
Dressing room
Built in wardrobes.
En-Suite
Double glazed window to front, large kingsized shower cubicle, pedestal hand wash basin and low level wc.
Outside
Personal driveway to front providing off-street parking for two vehicles. Lawned front garden and side access to an unoverlooked rear garden which is overlooking a woodland, patio, enclosed by panel fencing, artificial grass and side access.
What's included
Terrace
Garden
Parking
TypeTerraced house
Bedrooms3
Bathrooms2
HeatingAsk Agent
MunicipalityEast Suffolk
Location
Map loading soon
Neighborhood data on demand
Nearby essentials will load when this section comes into view.
Listed on
Mortgage calculator
Estimated monthly payment
1.747 €/mo
Down payment10 % · 35.280 €
35.280 €317.515 € loan
Term
Total repayable524.063 €
Interest rate4.40 %
Representative estimate · Landomo is not a mortgage broker. · Rates updated April 2026