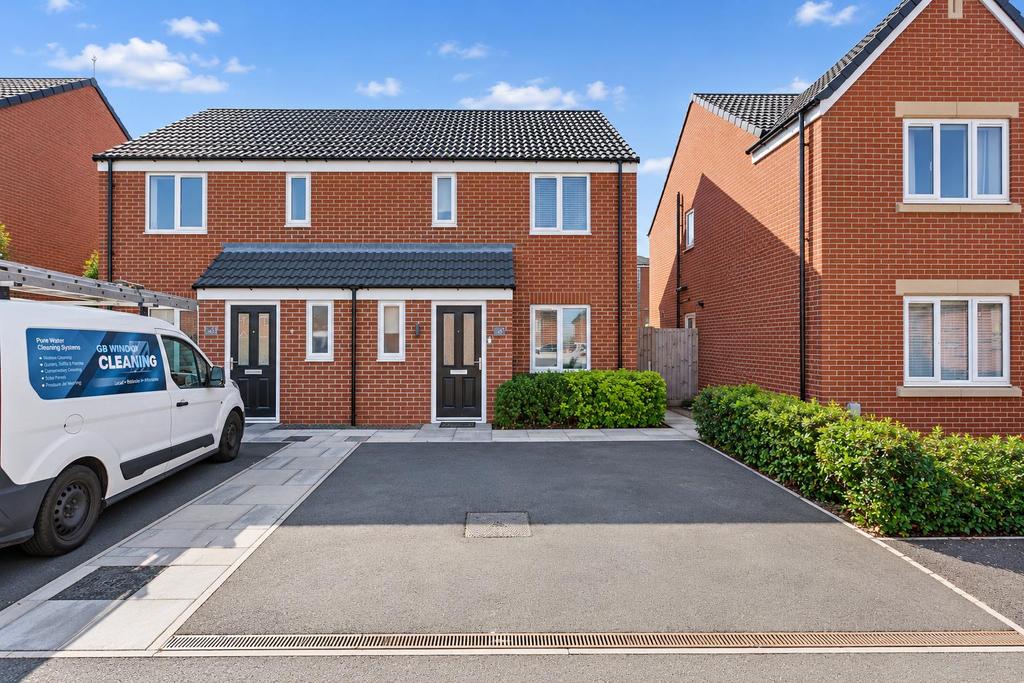
House for sale, 69 m²
Nottingham
3 bedrooms·2 bathrooms
294.940 €
Listed Oct 3, 2026
About this listing
Robert Ellis Estate Agents are delighted to offer this three-bedroom semi-detached home with NO UPWARD CHAIN, making it a fantastic choice for first-time buyers. Featuring a modern dining kitchen, en-suite to the main bedroom, family bathroom, parking for two cars and an enclosed rear garden, all within easy reach of Victoria Retail Park. Robert Ellis Estate Agents are delighted to bring to the market this fantastic three-bedroom semi-detached home which is found in a quiet cul-de-sac, offered with NO UPWARD CHAIN and providing an exciting opportunity for first-time buyers looking to get onto the property ladder. Ready to move into and enjoy, the property offers a modern and practical layout beginning with an entrance hallway and handy ground floor WC. The spacious lounge provides a comfortable place to relax, while the real heart of the home is the modern dining kitchen, offering plenty of room for dining and entertaining. French doors open straight onto the rear garden, making it ideal for summer evenings and having friends and family over. Upstairs are three bedrooms, with the main bedroom enjoying its own en-suite shower room, alongside a separate family bathroom. Outside doesn't disappoint either, with a driveway providing parking for two vehicles and an enclosed rear garden with both patio and lawn – perfect for relaxing, entertaining or enjoying the warmer months. Located on Gadwall Road in Stoke Bardolph, close to Burton Joyce, the property is also ideally placed for Victoria Retail Park, with its excellent selection of shops, cafés and eateries. No chain, three bedrooms, en-suite, parking for two and a great garden – this could be the perfect first home! Entrance Hall - Composite entrance door, vinyl flooring, radiator, stairs to the first floor, doors to the lounge and cloaks/w.c. Cloaks/W.C. - 1.55m x 0.76m approx (5'1 x 2'6 approx) - Low flush w.c., wash hand basin with a mixer tap, vinyl flooring, radiator, double glazed window to the front. Lounge - 4.17m x 3.48m approx (13'8 x 11'5 approx) - Double glazed window to the front, radiator, carpeted flooring, TV point, understairs storage cupboard and door to: Dining Kitchen - 4.50m x 2.79m approx (14'9 x 9'2 approx) - Double glazed window with fitted blinds and Frenchy doors to the rear, vinyl flooring, radiator, space for a fridge freezer, range of wall, base and drawer units with work surfaces over incorporating a double sink and drainer with mixer tap, plumbing for a washing machine, built-in dishwasher, electric oven with electric hob above and extractor over. First Floor Landing - Access hatch to the loft, storage cupboard, carpeted flooring and doors to: Bedroom 1 - 2.77m x 3.45m approx (9'1 x 11'4 approx) - Double glazed window to the front, radiator, carpeted flooring, storage cupboard. En-Suite - Vinyl flooring, tiled splashbacks, double glazed window to the front, low flush w.c., shower cubicle with mains fed shower, wash hand basin with mixer tap, extractor fan and heated towel rail. Bedroom 2 - 2.62m x 2.13m approx (8'7 x 7' approx) - Double glazed window to the rear, radiator, carpeted flooring. Bedroom 3 - 2.13m x 1.63m approx (7' x 5'4 approx) - Double glazed window to the rear, radiator, carpeted flooring. Bathroom - Double glazed window to the side, vinyl flooring, low flush w.c., wash hand basin with mixer tap, bath with mixer tap and electric shower over, feature towel rail, ceiling spotlights and extractor fan. Outside - To the front of the property there is a driveway providing off road parking for two vehicles. To the rear there is a private, south facing garden which is not overlooked and has a patio area, fencing to the boundaries, lawned garden and side access., Council Tax - Nottingham Council Band C Additional Information - Electricity – Mains supply Water – Mains supply Heating – Gas central heating Septic Tank – No Broadband – BT, Sky Broadband Speed - Standard 21mbps Superfast 1mbps Ultrafast 900mbps Phone Signal – EE, Vodafone, Three, 02 Sewage – Mains supply Flood Risk – No flooding in the past 5 years Flood Defenses – No Non-Standard Construction – No Any Legal Restrictions – No Other Material Issues – No A STUNNING SEMI DETACHED HOME FOR SALE!
What's included
Garden
Parking
TypeSemi-detached house
Living Area69 m²
Bedrooms3
Bathrooms2
HeatingAsk Agent
Location
Map loading soon
Neighborhood data on demand
Nearby essentials will load when this section comes into view.
Mortgage calculator
Estimated monthly payment
1.460 €/mo
Down payment10 % · 29.494 €
29.494 €265.446 € loan
Term
Total repayable438.123 €
Interest rate4.40 %
Representative estimate · Landomo is not a mortgage broker. · Rates updated April 2026