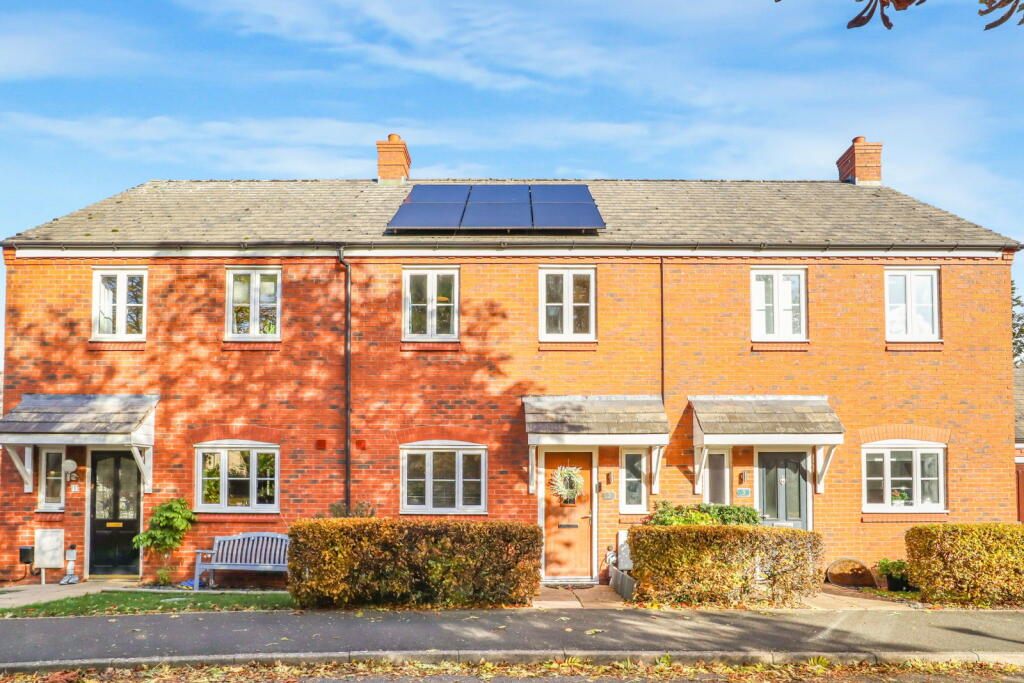
House for sale
Coventry
3 bedrooms·1 bathroom
383.624 €
Listed Nov 5, 2026
About this listing
Quote Reference Code: GG0894
Set against a quiet cul-de-sac in the popular village of Ettington, this well-presented three-bedroom home offers comfortable family accommodation in a convenient village setting. Ettington has a good range of local amenities, including a well-regarded primary school, village shop, café, popular pub and community centre with sports facilities all within walking distance. The property is also well placed for commuting, with Stratford-upon-Avon approximately five miles away and Warwick around eleven miles. A further benefit is the installation of solar panels. The accommodation comprises: an entrance hall, a spacious lounge diner, a modern fitted kitchen, WC and conservatory on the ground floor. On the first floor, there are three well-proportioned bedrooms and a family shower room. Outside, the property has an attractive rear garden, together with a garage and driveway.
Entrance
An entrance hall with the door to the front, stairs leading to the first floor and a storage cupboard.
Kitchen
A nicely appointed kitchen with wall and base mounted units and worktops over, integrated electric oven and hob with extractor. There is a sink drainer with monobloc tap, window to the front and space and plumbing for a washing machine and dishwasher.
Lounge Diner
A spacious room with space for dining table and chairs along with informal seating, a television point, also a window and double doors to the rear leading into the conservatory.
Conservatory
A useful space with bifold doors to the rear opening onto the garden.
WC
With a WC with dual flush, a wash hand basin and window to the front.
Bedroom One
A good-sized double room with two windows to the rear and fitted wardrobes.
Bedroom Two
With built in storage and the window to the front.
Bedroom Three
With the window to the front.
Shower Room
A nicely appointed shower room with a walk in shower, pedestal sink, WC with dual flush, and a towel radiator.
Garage
With an up and over door and driveway to the front.
Garden
A lawned garden with fence borders, beds and shrubs, a patio and a path to the rear with gated access leading to the garage.
General Information
Tenure: The property is understood to be freehold. This should be checked by your solicitor before exchange of contracts.
Services: We have been advised by the vendor that mains water, electric and drainage are connected to the property. However this should be checked by your solicitor before exchange of contracts.
Rights of Way: The property is sold subject to and with the benefit of any rights of way, easements, wayleaves, covenants or restrictions etc. as may exist over same whether mentioned herein or not.
Council Tax: Council Tax is levied by the Local Authority and is understood to lie in Band C.
Current EPC Rating: C. A full copy of the EPC is available if required.
Viewing: By Prior Appointment with the selling agent.
If you are looking to sell your home, please visit the eXp website for details on booking your valuation, or call to get in touch with your local agent.
Subjective comments in these details imply the opinion of the agent at the time these details were created. The opinions of purchasers may differ.
We have not tested any of the electrical, central heating or sanitary ware appliances. Purchasers should make their own investigations as to the workings of the relevant items. All room measurements in these sales particulars are approximate and should not be assumed correct. Floor plans are for identification purposes only and not to scale
Fixtures and Fittings: All those items mentioned in these particulars by way of fixtures and fittings are deemed to be included in the sale price. Others, if any, are excluded. However, we would always advise that this is confirmed by the purchaser at the point of off
What's included
Garden
Garage
Parking
TypeTerraced house
Bedrooms3
Bathrooms1
Energy ClassC
HeatingAsk Agent
Location
Map loading soon
Neighborhood data on demand
Nearby essentials will load when this section comes into view.
Listed on
Mortgage calculator
Estimated monthly payment
1.900 €/mo
Down payment10 % · 38.362 €
38.362 €345.262 € loan
Term
Total repayable569.860 €
Interest rate4.40 %
Representative estimate · Landomo is not a mortgage broker. · Rates updated April 2026