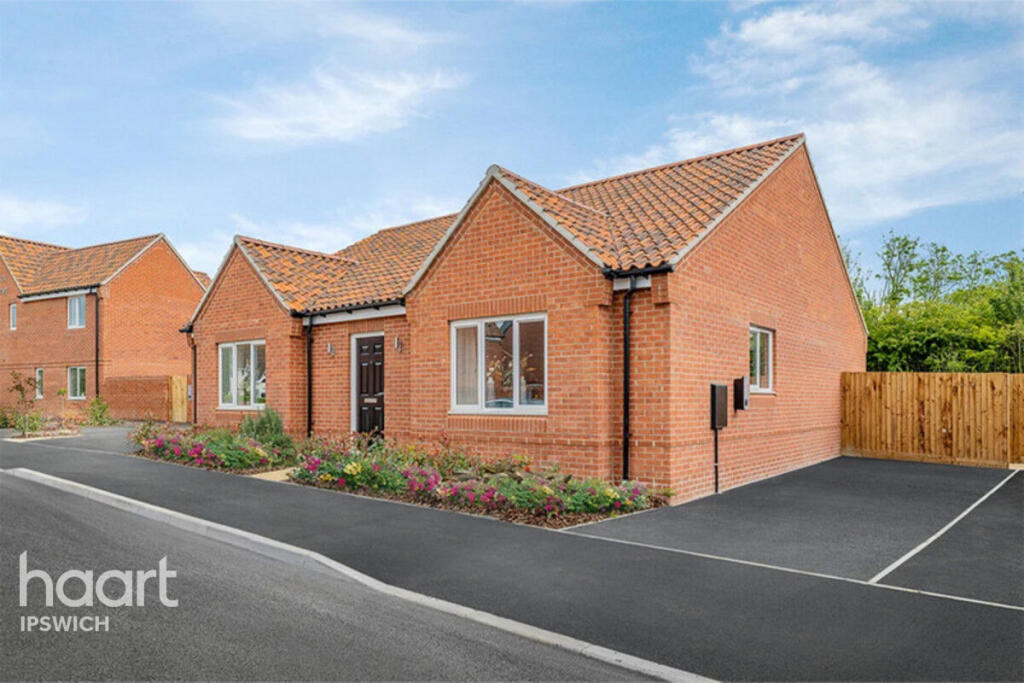
House for sale
Ipswich
3 bedrooms·2 bathrooms
431.571 €
Listed Nov 5, 2026
About this listing
Discover The Hazel, a stylish and thoughtfully designed three-bedroom bungalow offering contemporary living space. Perfectly suited to modern family life, this impressive home combines comfort, flexibility and plenty of space to relax and entertain.
At the heart of The Hazel is a light and spacious kitchen and lounge positioned at the rear of the property. The flexible open-plan design gives you the option to enjoy one generous living space or separate the kitchen and lounge to suit your individual lifestyle.
French doors open directly onto the garden, allowing natural light to flood into the room and creating a seamless connection between the inside and outside. Whether you're entertaining friends and family or enjoying a quiet evening at home, this versatile space provides the perfect setting.
The Hazel offers three well-appointed bedrooms, including a generous master bedroom with its own en-suite bathroom. The remaining two bedrooms share access to a contemporary family bathroom, providing practical accommodation for family members and guests.
A useful store room provides additional storage space, helping you keep your home organised and clutter-free.
Designed with modern living in mind, The Hazel also benefits from an energy-saving Air Source Heat Pump, while the private garden provides an ideal space to relax, entertain and enjoy the outdoors.
With 2 years' aftercare service alongside a 10-year NHBC structural warranty, The Hazel provides additional reassurance for its future owners.
If you're looking for a spacious and stylish three-bedroom bungalow with flexible living accommodation, modern features and a wonderful connection to the garden, The Hazel is ready to impress.
Contact haart Estate Agents today to arrange your viewing and discover everything The Hazel has to offer.
Kitchen
13'0" x 14'6" (3.96m x 4.42m)
Lounge
14'7" x 19'9" (4.45m x 6.02m)
Bedroom
14'4" x 11'11" (4.37m x 3.63m)
Ensuite
Bedroom Two
16'0" x 10'2" (4.88m x 3.1m)
Bedroom Three
7'10" x 14'6" (2.39m x 4.42m)
Bathroom
Disclaimer
haart offer a professional, ARLA accredited Lettings and Management Service. If you are considering renting your property in order to purchase, are looking at buy to let or would like a free review of your portfolio, please call the Lettings Manager on the above number.
haart is the seller's agent for this property. Your conveyancer is legally responsible for ensuring any purchase agreement fully protects your position. We make detailed enquiries of the seller to ensure the information provided is as accurate as possible. Please inform us if you become aware of any information being inaccurate.
Photos in this listing may be digitally enhanced or altered for illustrative or marketing purposes. Where applicable, furniture, decoration, landscaping or other features shown may not reflect the property in its current form. Please refer to the description and ask the agent to confirm the current condition and features before relying on any image.
What's included
Garden
TypeSemi-detached house
Bedrooms3
Bathrooms2
HeatingAsk Agent
Location
Map loading soon
Neighborhood data on demand
Nearby essentials will load when this section comes into view.
Listed on
Mortgage calculator
Estimated monthly payment
2.137 €/mo
Down payment10 % · 43.157 €
43.157 €388.414 € loan
Term
Total repayable641.083 €
Interest rate4.40 %
Representative estimate · Landomo is not a mortgage broker. · Rates updated April 2026