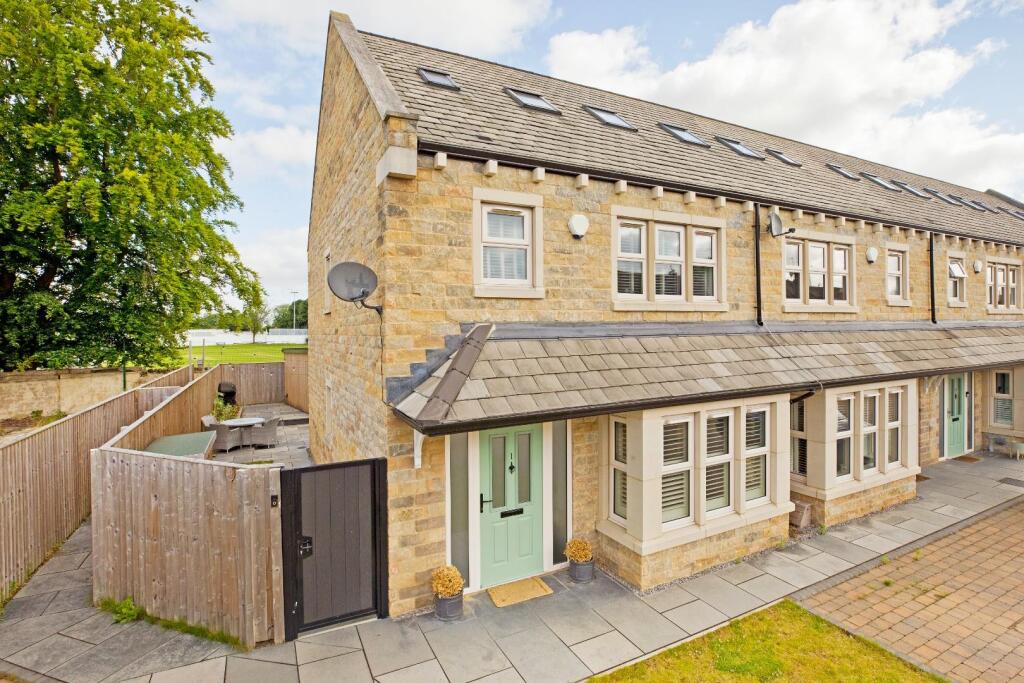
House for sale, 170 m²
Leeds
5 bedrooms·3 bathrooms
584.067 €
3.436 €/m²
Listed Sep 15, 2026
About this listing
An immaculately presented, five bedroom end townhouse with high quality fixtures and fittings throughout including a spacious living dining kitchen, en suite facilities to the master bedroom, a further two bathrooms and a fabulous garden studio with kitchen and W.C., currently utilised as a hair salon.
To the ground floor one enters into a welcoming reception hall, where doors open into a superb, living dining kitchen with high quality integral appliances, ample space for a dining table and patio doors leading out to the paved garden, a well presented cloakroom and a good sized lounge with box bay window with window seat below and bespoke cabinetry with lighting. On the first floor one finds a well presented master bedroom with contemporary styled en suite shower room, two further bedrooms and the stylish, four-piece house bathroom. On the second floor of this spacious home there are two further bedrooms and a lovely shower room. There is ample under eaves storage on this floor. Outside there is a fantastic home studio in the predominantly paved rear garden, installed by the current owners, and currently utilised as a hair salon with a cloakroom/W.C and small kitchen area. This is flexible in use and could be a home office, garden room or gym, if desired. To the front the property is well set back from the road with a small, lawned fore garden, a smart pathway leading to the entrance door and secure gate giving access to the rear garden, and driveway parking for two cars.
The property benefits from excellent access to the heart of Guiseley with its many shops, bars, restaurants, and nearby golf courses. The railway station is within walking distance, which provides easy access to Ilkley and Leeds and Bradford with links to London Kings Cross, whilst for those travelling further afield, Leeds Bradford International Airport is situated close by in nearby Yeadon. A short drive away and appealing to those who partake in outdoor pursuits there is the opportunity to enjoy walks in the open countryside.
With GAS FIRED CENTAL HEATING and UPVC DOUBLE GLAZING THROUGHOUT and with approximate room sizes the property comprises:
Groud Floor -
Reception Hall - A smart composite door with glazed panels and tall side windows opens into a welcoming reception hall. Doors open into a superb living dining kitchen to the rear, a beautifully presented lounge with box bay window to the front elevation and contemporary styled cloakroom/W.C. A carpeted staircase leads to the first floor. Smart, Karndean flooring, fitted cupboards providing storage and radiator.
Lounge - 6.2 x 3.2 (20'4" x 10'5") - A beautifully presented lounge with uPVC, box bay window with plantation shutters and fitted window seat beneath providing storage. High quality, bespoke cupboards and shelving with lighting, traditional style radiator, continuation of the Karndean flooring.
Living Dining Kitchen - 5.5 x 3.8 (18'0" x 12'5") - Wow! A spacious living dining kitchen to the rear of the house fitted with a range of soft grey, high gloss cabinetry with Quartz worksurfaces and upstands and a range of high quality integral appliances including fridge freezer, electric oven, dishwasher, five ring gas hob with extractor over and with a breakfast bar providing seating for four people. Inset sink with Quooker tap beneath a double glazed window with plantation shutters allowing natural light and overlooking the rear garden. There is ample space for a large family dining table making this a most sociable space and with patio doors leading out to the garden this really is the perfect entertaining room. Karndean flooring, downlighting, radiator.
Wc - With low level w/c and hand basin with chrome mixer tap and vanity cupboard beneath. Obscure double glazed window, traditional style radiator, continuation of Karndean flooring.
First Floor -
Landing - A carpeted staircase leads to the first floor landing where doors open into three bedrooms, the master benefitting from a beautiful en suite shower room, and the four-piece house bathroom. A further staircase leads to the second floor of the property.
Master Bedroom - 4.4 x 3.5 (14'5" x 11'5") - A lovely sized room with large double glazed window to the front of the property, carpeted flooring and radiator. Door into:
En Suite Shower Room - Beautifully presented with low level w/c, wall hung hand basin with chrome mixer tap and shower cubicle with drench shower and additional shower attachment and glazed screen. Herringbone style wall tiling, complementary floor tiles. Obscure double glazed window, downlighting, extractor, chrome, ladder style heated towel rail.
Bedroom Two - 3.3 x 2.6 (10'9" x 8'6") - A double bedroom to the rear of the house with carpeted flooring, double glazed window and radiator.
Bedroom Five - 2.8 x 2.0 (9'2" x 6'6") - A single bedroom to the rear of the house with carpeted flooring, double glazed window and radiator.
Bathroom - Immaculately presented with low level w/c with concealed cistern, wall hung hand basin with chrome mixer tap, panel bath with wall mounted temperature controls and separate shower cubicle with thermostatic drench shower with additional attachment and glazed screen. Beautiful wall tiling, complementary floor tiles, downlighting, extractor. Obscure double glazed window, chrome, ladder style, heated towel rail.
Second Floor -
Landing - A return, carpeted staircase leads up to the second floor landing, where doors open into two bedrooms and a shower room.
Bedroom Three - 3.6 x 3.2 (11'9" x 10'5") - A double bedroom with carpeted flooring, two Veluxes with fitted blinds and radiator. Ample under eaves storage.
Bedroom Four - 3.6 x 2.1 (11'9" x 6'10") - A double bedroom with carpeted flooring, two Veluxes with fitted blinds and radiator. Again, there is plenty of under eaves storage in this room.
Wc Shower Room - Contemporary styled, three-piece shower room with low level w/c, pedestal handbasin with chrome mixer tap and shower cubicle with thermostatic drench shower, additional shower attachment and glazed screen. Large, white metro tiling to walls, complementary floor tiles, extractor, downlighting.
Outside -
Garden - The property is well set back from the road with a lawned fore garden with a smart pathway leading to the entrance door and to the secure timber gate opening to the side of the property. To the rear there is a good sized, predominantly paved courtyard garden with smart fencing maintaining privacy. There is also an area of lawn and raised beds.
Home Studio - 3.8 x 3.6 (12'5" x 11'9") - A fabulous home studio with large, double glazed patio doors opening into a large area with parquet style flooring, electric heating and downlighting. Currently utilised as a hair salon there is a hand basin with hot and cold taps. Doors open into:
Kitchen - Well presented with fitted units and sink with chrome mixer tap.
Wc - With low level W.C with small handbasin to the rear. Parquet style flooring, extractor, downlighting.
Utilities & Services - The property benefits from mains gas, electricity and drainage.
Superfast Fibre Broadband is shown to be available to this property.
Please visit the Mobile and Broadband Checker Ofcom website to check Broadband speeds and mobile phone coverage.
We are required by HMRC to undertake Anti Money Laundering checks on all prospective buyers once the purchase price and terms have been agreed. The non refundable cost payable by the successful buyer is £42 (inclusive of VAT) per named buyer.
We will undertake a search with Experian for the purposes of verifying your identity. We will also request proof of funding. Please note that the property will not be marked as SSTC (sold subject to contract) until the checks have been satisfactorily completed so we therefore ask buyers for their prompt cooperation so that there is no delay.
An invoice will be issued to you once the sale has been agreed to be paid by bank transfer to Harrison Robinson.
What's included
Garden
Parking
Key Stats
Key Stats
TypeTerraced house
Living Area170 m²
Bedrooms5
Bathrooms3
HeatingAsk Agent
Location
Map loading soon
Neighborhood data on demand
Nearby essentials will load when this section comes into view.
Listed on
Mortgage calculator
Estimated monthly payment
2.892 €/mo
Down payment10 % · 58.407 €
58.407 €525.660 € loan
Term
Total repayable867.610 €
Interest rate4.40 %
Representative estimate · Landomo is not a mortgage broker. · Rates updated April 2026