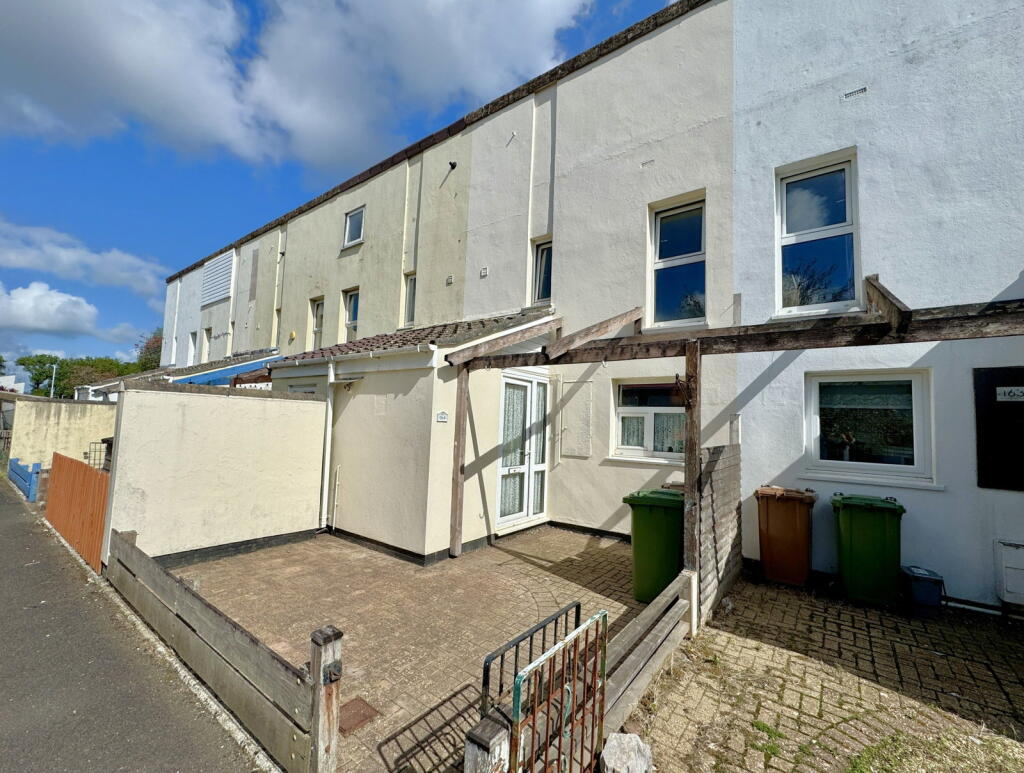
House for sale
Plymouth
2 bedrooms·1 bathroom
182.956 €
Listed Sep 16, 2026
About this listing
A spacious two-bedroom mid-terrace property situated in this popular location offering easy access to local amenities and being offered to the
market with no onward chain, requiring some modernisation. The living accommodation, which is arranged over two levels, comprises entrance porch, entrance hall, lounge and a fitted kitchen on the ground floor. On the first floor landing leads to a shower room and two-double bedrooms, both of which have built-in wardrobes.
Externally, there are well maintained front and rear gardens and a parking space immediately at the rear of the property. The property also benefits from PVCu double glazing and gas central heating. As previously mentioned, it's being offered to the market with no onward chain.
Living accommodation, approach through a PVCu double glazed front door to
ENTRANCE PORCH/UTILITY
Built-in storage cupboard housing gas boiler which serves domestic hot water and central heating system, door to
ENTRANCE HALL
Stairs to first floor, radiator, door to
LOUNGE/DINER
PVCu double glazed window and door to rear, living flame effect electric fire, wooden mantel over, access to
KITCHEN
Roll-edged work surfaces with cupboards and drawers under the matching wall units, single drainer stainless steel sink unit, electric cooker point with extractor head over, plumbing for washing machine, tiled splash backs, PVCu double glazed window to front.
FIRST FLOOR LANDING
Doors to first floor accommodation, built-in storage cupboard with access to loft.
BEDROOM ONE
PVCu double glazed window to rear, built-in wardrobes, radiator.
BEDROOM TWO
PVCu double glazed window to front, built-in wardrobes, radiator.
SHOWER ROOM
Matching suite comprising tiled shower cubicle with inset Triton electric shower, level WC, pedestal wash hand basin, shaver socket and light, heated towel rail, PVCu double glazed frosted window to rear.
EXTERNALLY
Front - low maintenance, paved garden to front.
Rear - patio area leads to a predominantly lawned garden leading to a further raised patio area enclosed by fenced boundaries, a gate gives access to the allocated parking space.
UTILITIES
Mains water, gas, electricity and mains drainage, mobile coverage good, broadband connection FTTC
OUTGOINGS PLYMOUTH
We understand the property is in band 'A ' for council tax purposes and the amount payable for the year 2026/2027 is £1627.90 (by internet enquiry with Plymouth City Council). These details are subject to change
TAMERTON FOLIOT
Tamerton Foliot is a charming village located within the city of Plymouth, set in a beautiful conservation area surrounded by countryside. Positioned approximately five miles north-west of the city centre, it offers a peaceful setting while remaining well connected.
The village benefits from regular bus services, providing easy access to the city, and is within close proximity to Derriford Hospital. The A38 is also within easy reach, while Dartmoor National Park lies approximately three miles to the north.
Popular with those who enjoy the outdoors, the area offers scenic walks along Tamerton Creek and through nearby Cann and Whitleigh Woods. The village itself has a strong community feel, with local amenities including shops, pubs, and a post office, along with the well-regarded Mary Dean's Church of England Primary School.
With its blend of village charm, community spirit, and excellent access to both city and countryside, Tamerton Foliot is a highly desirable place to live.
BUYERS INFORMATION
Due to the Money Laundering Regulations 2019, we are required to confirm the identity of all our prospective buyers. We therefore charge buyers an AML and administration fee of £60 including VAT for the transaction (not per person). We carry this out through a secure platform to protect your data. Please note we are unable to issue a memorandum of sale until the checks are complete.
What's included
Terrace
Garden
Parking
TypeTerraced house
Bedrooms2
Bathrooms1
HeatingGas
Location
Map loading soon
Neighborhood data on demand
Nearby essentials will load when this section comes into view.
Listed on
Mortgage calculator
Estimated monthly payment
906 €/mo
Down payment10 % · 18.296 €
18.296 €164.660 € loan
Term
Total repayable271.774 €
Interest rate4.40 %
Representative estimate · Landomo is not a mortgage broker. · Rates updated April 2026