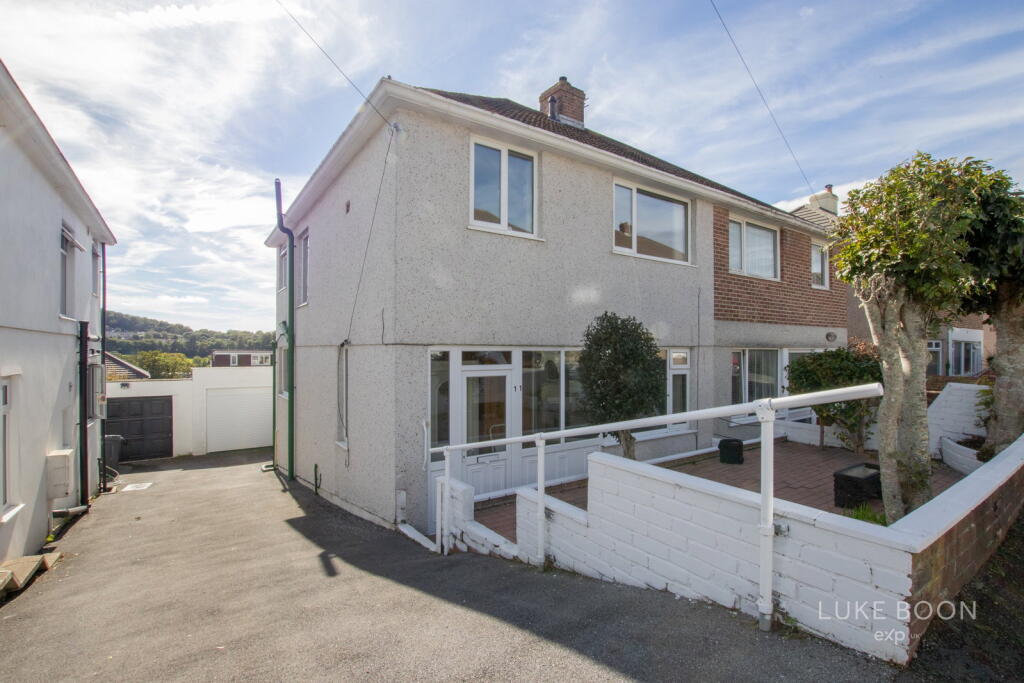
House for sale, 102 m²
Plymouth
3 bedrooms·1 bathroom
331.518 €
3.250 €/m²
Listed Oct 5, 2026
About this listing
**Please Quote LB0690 When Arranging A Viewing**
The Knoll is a quiet cul-de-sac and is located in the popular suburb of Woodford, Plympton. Giving easy access to an abundance of additional amenities, including local shops and bus routes. There is a bus route leading into the City Centre and towards the Ridgeway.
Plympton is a popular suburb in Plymouth which has an abundance of local amenities, including Doctors surgeries, Dentists, Pharmacies, schooling, green spaces and health and leisure centres. The Ridgeway Shopping Centre has a wide range of local and national, traders, eateries and pubs.
Plymouth has a train station with direct access into London Paddington and Birmingham New Street. Plymouth City Centre has Drake Circus Shopping Centre and the Barcode Leisure Complex, plus the Theatre Royal. The Barbican and Royal William Yard are located close by, with a range of local and national traders and eateries.
The Property
You enter the property into the porch which has space for shoes and coats and leads through to the main entrance hall.
The entrance hall has stairs leading up to the first floor, an under-stairs storage cupboard and a window to the side elevation. There is an opening into the kitchen.
The kitchen is well presented and has a wide range of wall and base mounted units complete with a work surface over. There is a range of integral appliances, a window to the side elevation and a door leading out to the rear garden.
The open plan lounge/dining room runs the full length of the property and has bi-folding doors which lead into the conservatory. Both rooms are an excellent size.
The conservatory has space for a range of large furniture and French doors leading out onto the rear garden.
Upstairs the first floor landing leads through to all three bedrooms and the bathroom. There is a window to the side elevation and a loft hatch with a pull down ladder.
Bedrooms one and two are good sized doubles and the third bedroom is a large single. Each room has a range of fitted furniture, providing excellent storage.
The bathroom, though dated, is superbly presented and has a four piece matching suite and tiled splash-backs.
Outside
The rear garden is south-facing, fairly low maintenance and is mainly hard paved and has a gate leading through to the shared driveway and a door leading into the garage and workshop.
The garage and the workshop have power and lighting. There is an electric roller door to the garage.
Tenure & Services
Tenure - Freehold
EPC - C
Council Tax Band - C
Services - Mains Water, Gas, Drainage & Electricity. Fibre Broadband Available
What's included
Garage
Parking
TypeSemi-detached house
Living Area102 m²
Bedrooms3
Bathrooms1
Energy ClassC
HeatingGas, Double Glazing, Gas Central
Location
Map loading soon
Neighborhood data on demand
Nearby essentials will load when this section comes into view.
Listed on
Mortgage calculator
Estimated monthly payment
1.642 €/mo
Down payment10 % · 33.152 €
33.152 €298.366 € loan
Term
Total repayable492.458 €
Interest rate4.40 %
Representative estimate · Landomo is not a mortgage broker. · Rates updated April 2026