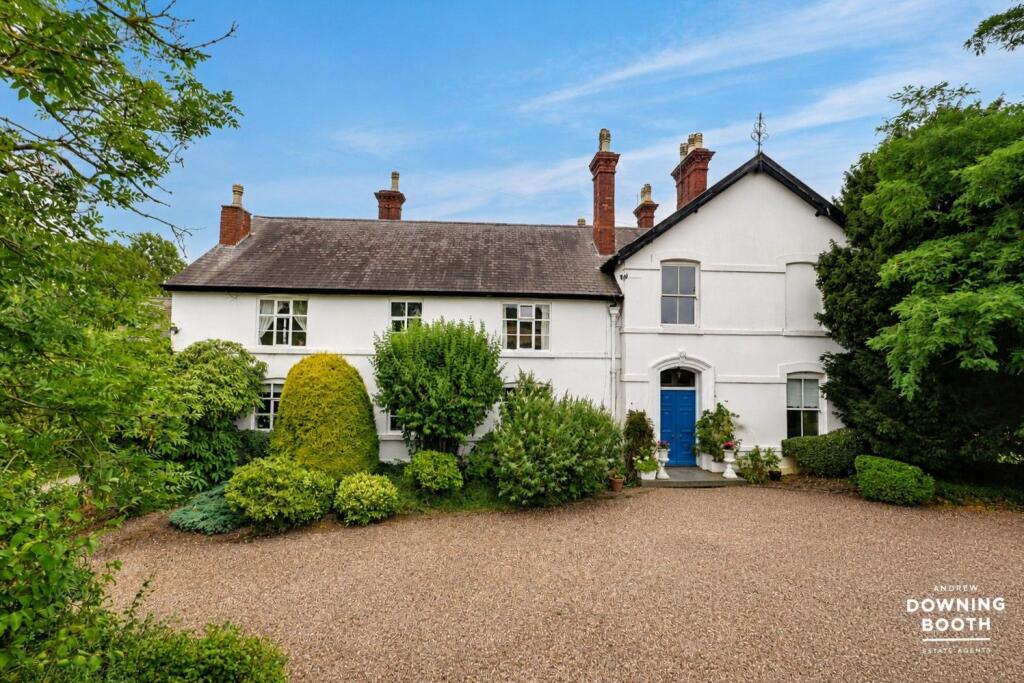
House for sale
Lichfield, Lower Stonnall, Shenstone
8 bedrooms·2 bathrooms
1.281.827 €
Listed Sep 1, 2026
About this listing
Nestled within exceptional grounds, this magnificent eight-bedroom, three reception room period residence offers a rare opportunity to acquire a substantial home brimming with character and offering immense potential, all within a desirable Lichfield location.
Situated in a sought-after area of Lichfield, Lynn Hall overlooks expansive green spaces, providing a picturesque and tranquil setting. The property offers excellent access to a wide range of local amenities, including the historic city centre with its vibrant independent shops, cafes, and restaurants. For those commuting, convenient road networks and Lichfield City and Lichfield Trent Valley railway stations provide direct services to major cities. The area also boasts practical amenities and opportunities for outdoor recreation, blending peaceful charm with urban convenience.
From the moment you step through the double entrance doors into the impressive reception hall, the home's inherent character and scale are evident. The ground floor features three generous reception rooms: a stunning living room with direct garden access, a charming sitting room, a magnificent formal dining room retaining original features, and a versatile eighth bedroom/sitting room. The kitchen provides ample space for culinary endeavours, complemented by a utility room, cellar, and convenient rear hallway. The upper floors boast seven well-proportioned bedrooms and two family bathrooms, offering flexible living arrangements.
To truly appreciate the grandeur, versatility, and unique charm of Lynn Hall, an early viewing is highly recommended.
Entrance Porch
Double entrance doors open into a welcoming entrance porch, providing access to the impressive reception hall.
Entrance Hall
A spectacular entrance hall showcasing the character of the home, featuring high ceilings, decorative ceiling coving, two radiators and an impressive staircase rising to the first floor. Doors lead to the principal reception rooms and the guest WC.
Guest WC
Fitted with a low-level flush WC, vanity wash hand basin with storage beneath, chrome mixer tap and a rear-facing window.
Living Room
A stunning and spacious principal reception room enjoying an abundance of natural light. Featuring high ceilings, decorative ceiling coving, two radiators and an impressive character fireplace set within a striking chimney breast. A beautiful bay incorporating glazed double doors opens directly onto the rear gardens.
Sitting Room
A charming reception room fitted with a front-facing window, two radiators, decorative ceiling coving and an attractive feature fireplace.
Dining Room
A magnificent formal dining room fitted with front-facing windows, three radiators and glazed double doors opening onto the rear gardens. The room retains a wealth of original character, including high ceilings, decorative coving, a beautiful feature fireplace and a stylish hanging light fitting.
Kitchen
The kitchen is fitted with a range of matching base cabinets and wall units incorporating a stainless steel sink with chrome mixer tap set into the work surface. There is a Rangemaster-style cooker with a five-ring gas hob and original ovens, space for an under-counter fridge, original tiled flooring, a radiator and front-facing windows overlooking the grounds.
Rear Hallway
Providing useful secondary access to the property via side entrance doors leading to the rear courtyard. The hallway also provides access to the utility room, cellar and the rear staircase leading to the first floor.
Utility Room
Fitted with base cabinets incorporating a stainless steel sink with chrome mixer tap. There is space for a washing machine, tumble dryer, under-counter fridge and freezer. Finished with tiled-effect flooring and a rear-facing window.
Boiler Room/Store
A useful storage room housing the boiler, fitted with a side-facing window, rear access door and excellent storage space.
Sitting Room/Bedroom Eight
A versatile reception room currently utilised for storage but offering excellent flexibility as a ground floor bedroom, sitting room, home office or hobbies room. Fitted with side and rear-facing windows, radiator and an attractive character fireplace.
Cellar
The property benefits from three separate cellar rooms, two of which are fitted with lighting, providing exceptional storage or further potential.
Front Landing
A spacious landing featuring a large rear-facing window enjoying beautiful views across the surrounding countryside. Further staircases lead to the upper accommodation and back down to the entrance hall.
Rear Landing
The rear landing provides access to several bedrooms and the family bathrooms, with an additional staircase connecting to the front landing.
Master Bedroom
A magnificent principal bedroom enjoying stunning front-facing views across the surrounding green fields. Benefitting from built-in wardrobe storage and a beautiful original feature fireplace.
Bedroom Two
A generous double bedroom fitted with a side-facing window, decorative ceiling coving, an attractive feature fireplace and a decorative hanging light fitting.
Bedroom Three
A further spacious double bedroom with a side-facing window, decorative ceiling coving and an archway leading into a versatile adjoining room, ideal as a dressing room or with potential to create an en-suite shower room, subject to the necessary planning permissions and building regulations.
Dressing Room / Potential En-Suite / Bedroom Seven
A versatile room currently used as a dressing room, featuring a front-facing window, decorative ceiling coving and an attractive feature fireplace. This room could also serve as a seventh bedroom or an en-suite to Bedroom Three.
Bedroom Four
A generous double bedroom fitted with front-facing windows, two useful built-in storage cupboards, an attractive feature fireplace and a connecting door leading through to Bedroom Five.
Bedroom Five
A further double bedroom fitted with a side-facing window, built-in storage cupboard and an attractive feature fireplace.
Bedroom Six
Currently utilised as a study/home office, this versatile double bedroom benefits from a rear-facing window and an attractive feature fireplace.
Master Family Bathroom
Comprising a low-level flush WC, corner bath with chrome mixer tap and handheld shower attachment, vanity unit incorporating twin wash hand basins, wood flooring, radiator and a useful built-in storage cupboard housing the boiler system. A rear-facing window completes the room.
Family Bathroom
Fitted with a low-level flush WC, pedestal wash hand basin with chrome taps, freestanding roll-top bath, wood flooring, tiled splashbacks and both side and rear-facing windows.
Exterior
This property occupies exceptional grounds, approached via a pebbled driveway bordered by mature shrubs leading to the front entrance.
To the rear, the property enjoys truly phenomenal gardens and grounds. A spacious courtyard wraps around the property and leads through a gated opening into an extensive field surrounded by mature trees, creating a wonderful private countryside setting. The grounds also benefit from a gardener’s WC, two log stores and a useful storage shed, offering fantastic practicality alongside the idyllic outdoor space.
What's included
Parking
Cellar
Key Stats
Key Stats
TypeDetached house
Bedrooms8
Bathrooms2
HeatingAsk Agent
MunicipalityLichfield
Location
Map loading soon
Neighborhood data on demand
Nearby essentials will load when this section comes into view.
Listed on
Mortgage calculator
Estimated monthly payment
6.347 €/mo
Down payment10 % · 128.183 €
128.183 €1.153.644 € loan
Term
Total repayable1.904.107 €
Interest rate4.40 %
Representative estimate · Landomo is not a mortgage broker. · Rates updated April 2026