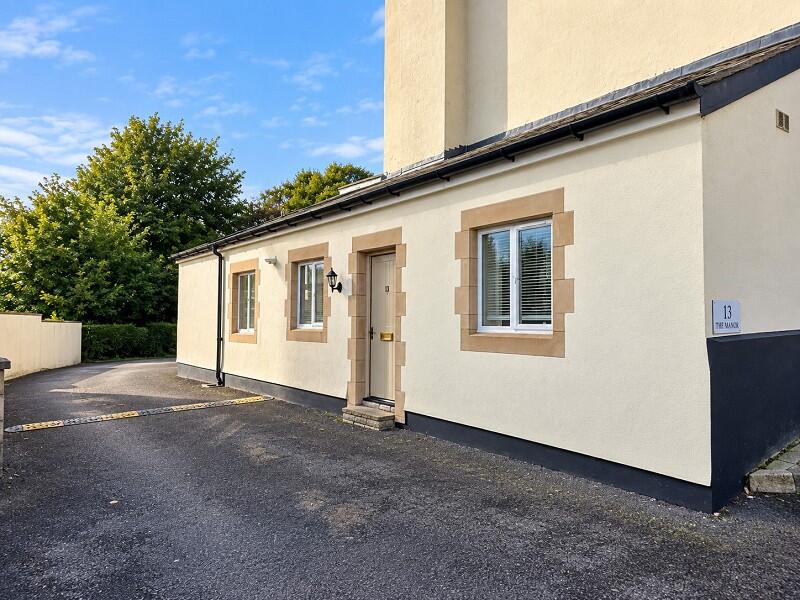
2-bed apartment for sale
Cardiff, Pont-y-Clun
2 bedrooms·2 bathrooms
213.308 €
Listed Oct 8, 2026
About this listing
Hywel Anthony Estate Agents, Talbot Green, are delighted to introduce to the market this truly distinctive two-bedroom split-level maisonette, forming part of the exclusive gated community of Talygarn Manor and Country Park. Set within approximately 55 acres of picturesque parkland, mature woodland, landscaped gardens and a beautiful lake, the property enjoys an enviable setting that combines peace and tranquillity with a wonderful sense of community.
The property benefits from its own private entrance and offers well-appointed accommodation with an interesting and versatile layout. The entrance hallway leads into a bright open-plan living and dining area, providing an inviting space for both relaxing and entertaining. With the kitchen is conveniently accessed from the lounge/diner.
The principal bedroom is positioned off the entrance hallway and benefits from an en-suite shower room, while the second double bedroom is positioned to the rear, adding a unique feature to the layout. A stylish family bathroom completes the accommodation.
The setting is undoubtedly one of the property's greatest attractions. Residents of Talygarn Manor enjoy access to an impressive range of communal facilities, including the Manor House library and snooker room, tennis court and communal BBQ area. The extensive grounds and woodland walks provide an ideal opportunity to enjoy the outdoors, while the shared facilities help foster a genuine sense of community amongst residents.
The property further benefits from allocated parking, together with ample visitor parking for guests.
Despite its tranquil surroundings, the development is well placed for access to Pontyclun and Talbot Green, offering a wide range of shops, cafés, restaurants and everyday amenities. Excellent transport links provide convenient access to Cardiff, Bridgend and the wider South Wales region, with the surrounding countryside offering further opportunities for walking and outdoor recreation.
Offering an unusual layout, private entrance and access to an exceptional range of communal facilities, this is a unique home in a truly special setting, combining convenience with a peaceful lifestyle and strong sense of community.
Hallway
1.12m Max x 5.05m Max (3' 8" Max x 16' 7" Max)
Upon entering the property you access the hallway, the space is neutrally finished with light emulsion walls with decorative tile flooring. Doors provide access into the lounge/ diner, family bathroom and Primary bedroom and storage cupboard with carpeted stairs rising and provide access to bedroom two.
Living/Dining Room
4.65m Max x 5.70m Max (15' 3" Max x 18' 8" Max)
A spacious lounge/diner, neutrally finished with light emulsion walls and ceilings, benefits from front and side aspect windows, allowing plenty of natural light into the room. The space is complemented by attractive herringbone-style flooring.
Kitchen
2.78m Max x 1.95m Max (9' 1" Max x 6' 5" Max)
An opening from the lounge/diner provides access into the kitchen, creating a bright and sociable connection between the two spaces. The kitchen is neutrally finished, with the herringbone-style flooring continuing seamlessly through from the lounge/diner.
The room benefits from a front-aspect window and is fitted with a combination of wall-mounted and base-level cabinetry, complemented by contrasting worktops. The kitchen features an inset sink with drainer, four-ring gas hob and a range of integrated appliances, including a built-in oven, fridge/freezer and dishwasher.
Bathroom
2.55m Max x 1.66m Max (8' 4" Max x 5' 5" Max)
The bathroom is neutrally finished with a combination of tiled and emulsion walls, complemented by tiled flooring. The suite comprises a WC, panelled bath with overhead shower and wash hand basin.
Bedroom 1
3.31m Max x 2.95m Max (10' 10" Max x 9' 8" Max)
The primary bedroom is positioned to the front of the property and is neutrally finished with emulsion walls and ceiling. A front-aspect window allows plenty of natural light into the room, which is complemented by fitted carpeting and a door providing access to the en-suite shower room.
En Suite
1.63m Max x 1.95m Max (5' 4" Max x 6' 5" Max)
The en-suite shower room is finished with a combination of tiled and emulsion walls, complemented by tiled flooring. The suite comprises a vanity wash hand basin, WC and mains-powered shower.
Bedroom 2
3.38m Max x 2.83m Max (11' 1" Max x 9' 3" Max)
Bedroom two is a further double bedroom, finished in light neutral tones with fitted carpet and a side-aspect window.
Service Charge
Current Service Charge: £4,060.80 per annum, payable in 10 monthly instalments of £406.08.
The service charge includes maintenance and access to the communal grounds and facilities, together with:
Building insurance
Regular grass cutting and grounds maintenance
Window cleaning
Stonework cleaning
Access to the tennis court
Use of the Manor Library
Access to the snooker room
Use of the communal BBQ area
Access to the sunken garden
Both the service charge cost and use of facilities could change.
What's included
Parking
Bedrooms2
Bathrooms2
SubtypeMaisonette
HeatingAsk Agent
Location
Map loading soon
Neighborhood data on demand
Nearby essentials will load when this section comes into view.
Listed on
Mortgage calculator
Estimated monthly payment
1.056 €/mo
Down payment10 % · 21.331 €
21.331 €191.977 € loan
Term
Total repayable316.861 €
Interest rate4.40 %
Representative estimate · Landomo is not a mortgage broker. · Rates updated April 2026