House for sale
Swansea
3 bedrooms·1 bathroom
318.979 €
Listed Sep 22, 2026
About this listing
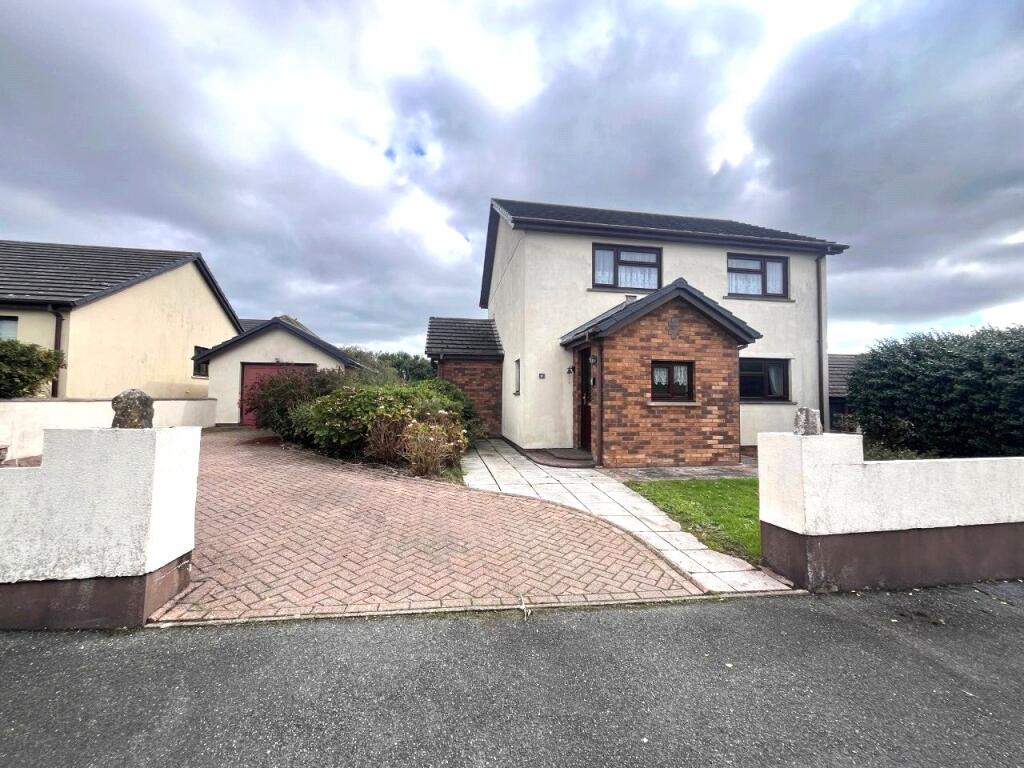
Situated in a sought-after residential location, this spacious three-bedroom detached home offers well-appointed accommodation, generous gardens, ample off-road parking, and a detached garage.
The accommodation is entered via a front porch leading into the hallway, where stairs rise to the first floor. To the front of the property is a spacious living room, which opens through double doors into the dining room. The kitchen is fitted with a range of wall and base units with work surfaces over, providing space for freestanding appliances and enjoying views over the rear garden. Leading from the kitchen is a useful utility area and a convenient ground floor cloakroom.
On the first floor, the landing provides access to three well-proportioned bedrooms, all benefiting from built-in wardrobes. The principal bedroom overlooks the rear garden, and fields beyond. Completing the accommodation is a spacious family bathroom fitted with a bath, separate shower enclosure, wash hand basin and WC.
Externally, to the front, a block-paved driveway provides ample off-road parking and leads to the detached garage. The front garden is mainly laid to lawn with established planted borders. Gated side access leads to the enclosed rear garden, which is predominantly laid to lawn.
This property has no forward chain.
Ground Floor
Porch
2m x 1.42m
Window to front aspect, door to;
Hallway
3.78m x 1.85m
Window to side aspect, stairs to first floor landing, radiator, doors to;
Living Room
5m x 3.78m
Window to front aspect, radiator, double doors to;
Dining Room
3.78m x 3.15m
Window to rear aspect, serving hatch to kitchen, radiator.
Kitchen
3.15m x 3.05m
Wall and base units with worktop over, sink with mixer tap, space under worktop for white goods, space for freestanding cooker, extractor hood above, window to rear aspect, door to;
Utility Area
2.46m x 1.52m
Door to rear aspect, window to side aspect, cupboards and worktop, wall hung gas boiler, door to;
Cloakroom
1.55m x 1.12m
Low Level WC, window to side aspect.
First Floor
Landing
Airing cupboard with slatted shelfing, loft access hatch, radiator, doors to;
Bedroom 1
4.01m x 3.56m
Window to rear aspect, built in wardrobes, radiator.
Bedroom 2
2.92m x 2.92m
Window to front aspect, built in wardrobes, radiator.
Bedroom 3
2.95m x 2.92m
Window to front aspect, built in wardrobe, radiator.
Bathroom
3.05m x 2.84m
Panelled bath, low level WC, shower enclosure, radiator, wash hand pedestal basin, window to rear aspect.
Externally
To the front of the property is a blockpaved driveway providing ample off road parking and leading to the garage. The front garden is predominantly laid to lawn with a variety of planted borders. Gated side access leads to the enclosed rear garden, which is mainly laid to lawn and benefits from a patio seating area, access to the rear of the garage, and a greenhouse.
Detached Garage
Up and over garage door providing access from the driveway, with a private side entrance and an additional separate door leading to a useful storage area located to the rear of the garage.
Services
Connected to mains gas, water, drainage and electric. Gas central heating via a boiler located within the utility area.
Council Tax
Band - E.
Directions
For Sat Nav, Please use Postcode - SA72 6QY.
what3words///incurring.fronted.closer
Please Note
Some photos have been taken using a wide angle lens.
What's included
Garden
Garage
Parking
TypeDetached house
Bedrooms3
Bathrooms1
HeatingGas Central
Location
Map loading soon
Neighborhood data on demand
Nearby essentials will load when this section comes into view.
Listed on
Mortgage calculator
Estimated monthly payment
1.579 €/mo
Down payment10 % · 31.898 €
31.898 €287.081 € loan
Term
Total repayable473.832 €
Interest rate4.40 %
Representative estimate · Landomo is not a mortgage broker. · Rates updated April 2026