2-bed apartment for sale, 64 m²
Cardiff, Overstone Court, Butetown
2 bedrooms·2 bathrooms
250.812 €
3.919 €/m²
Listed Oct 13, 2026
About this listing
**TWO-BEDROOM APARTMENT IN CARDIFF BAY**
A spacious second-floor apartment boasting two double bedrooms and a balcony overlooking the river, ideally located in Cardiff Bay, within close proximity to Mermaid Quay and Cardiff City Centre.
The property comprises two generous double bedrooms, with the master bedroom benefiting from an en-suite shower room and both bedrooms featuring built-in double wardrobes. There is also a well-appointed family bathroom with a shower over the bath.
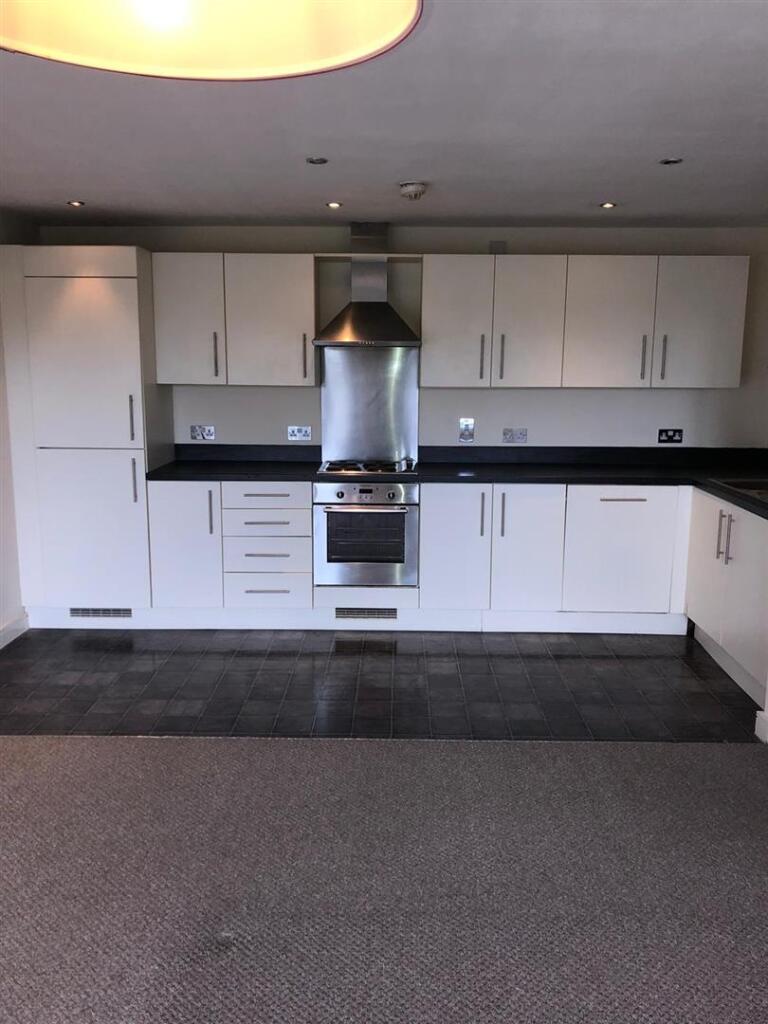
The open-plan living area incorporates a modern fitted kitchen with integrated appliances, creating a bright and practical living space.
Further benefits include an allocated parking space and additional visitor parking.
**An ideal purchase for professionals, first-time buyers or investors seeking an attractive buy-to-let investment opportunity in a popular Cardiff Bay location.**
*** CASH BUYERS ONLY / INVESTMENT OPPORTUNITY *** Spacious 2nd floor apartment with balcony overlooking the river. Located in Cardiff Bay, within close proximity to Mermaid Quay and Cardiff City Centre, this apartment has two double bedrooms, master with an en-suite shower room and built-in double wardrobes in both bedrooms. There is a good sized bathroom with shower over bath and an open plan living area with modern kitchen units and built in appliances. The property further benefits from one allocated parking space and visitor parking. BUY-TO-LET INVESTMENT OPPORTUNITY.
Communal Entrance - Double glazed front door security entry providing access to the communal entrance hall, stairwell and lift access to all floors.
Entrance Hall - Fire Doors to all rooms, built in storage
Open Plan Livingroom - Cosy, carpeted lounge area. Double glazed doors to balcony with adjacent double glazed window. Electric radiator.
Kitchen - Modern open plan kitchen area. Full range of wall and base units with work surfaces, stainless steel sink and drainer, integrated electric oven and hob with extractor over, intergated fridge/freezer. Tile effect linoleum flooring.
Main Bedroom - Carpeted bedroom with double glazed floor length window with views over communal area, built in wardrobes.
Ensuite - White shower cubicle, low level w/c, wash basin, towel rail.
Second Bedroom - Double glazed window, built in wardrobe
Bathroom - Three piece white suite comprising; panelled bath, low level w/c, wash basin.
EPC: Band D
Council tax: Band E
Tenure: Leasehold (Approx. 110yrs Remaining)
Current ground rent: £200 P/A (Approx.)
Ground rent review period (no. of years/months)
Annual ground rent increase (%)
Annual service charge: £1,200 P/A (Approx.)
Whilst descriptions, references to condition, necessary permissions for use and occupation or any other details are given in good faith and are believed to be correct, intending purchasers should not rely on them as statements or representations of fact, but must satisfy themselves by inspection or seek their own professional advice. These particulars are intended to give a fair and overall description for guidance purposes only and do not constitute an offer, contract or part of one. A detailed survey has not been carried out and any equipment, fixtures, fittings or services have not been tested or verified to ensure that they are in working order or fit for purpose. All measurements are approximate and any photographs, floorplans and distances referred to should not be relied upon for the purchase of carpets, fixtures or fittings. Lease details, service charges, ground rent (where applicable) and council tax are given as a guide only and should be checked and confirmed by a Solicitor prior to exchange of contracts. Any reference to alterations or use does not mean that any necessary planning permission, building regulation or other consent has been obtained. All Prospective viewers should view the Cardiff Adopted Local Development Plan 2006-2026 (LDP) and employ their own Professionals to make relevant enquiries with Cardiff County Council Planning Department ( before making any transactional decision. VAT amount relating to the property may change without notice.
What's included
Balcony
Parking
Area64 m²
Bedrooms2
Bathrooms2
SubtypeStandard flat
HeatingAsk Agent
Location
Map loading soon
Neighborhood data on demand
Nearby essentials will load when this section comes into view.
Listed on
Mortgage calculator
Estimated monthly payment
1.242 €/mo
Down payment10 % · 25.081 €
25.081 €225.731 € loan
Term
Total repayable372.572 €
Interest rate4.40 %
Representative estimate · Landomo is not a mortgage broker. · Rates updated April 2026