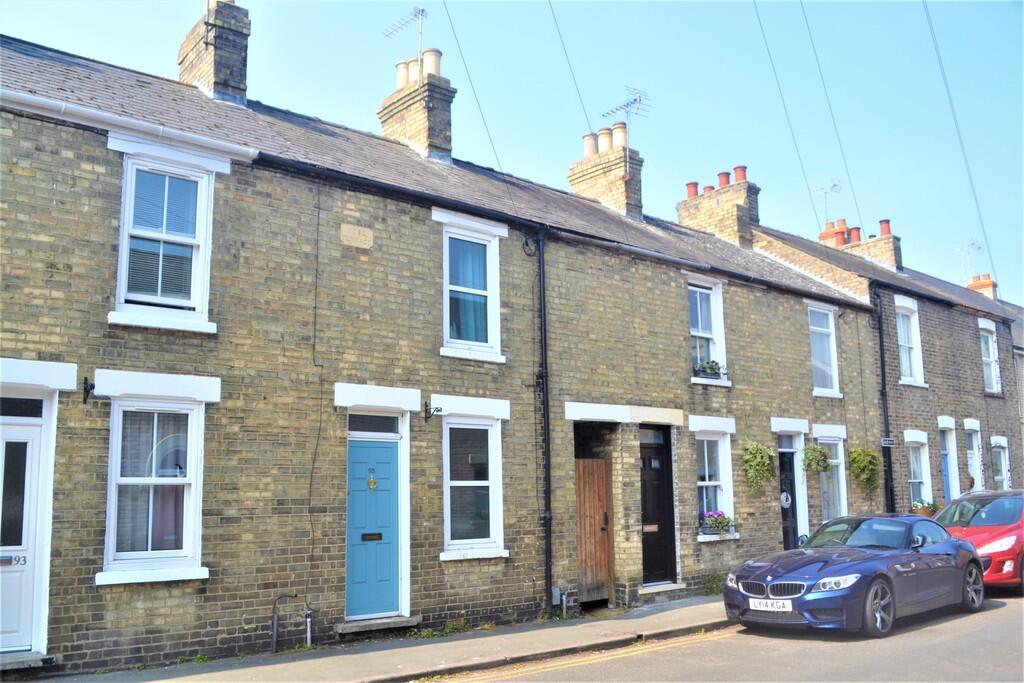
House to rent
Cambridge
2 bedrooms·1 bathroom
2.064 €/mo
Listed Sep 8, 2026
About this listing
LIVING ROOM 10' 10" x 10' 8" (3.31m x 3.26m) UPVC double glazed window to front. Wood flooring. Radiator. Fire is for ornamental purposes only, it is not connected to live Gas.
KITCHEN/DINER 20' 9" x 10' 4" (6.33m x 3.16m) Stairs to first floor. Built-in understairs storage cupboard. Radiator. Built-in storage cupboard with Worcester gas combination boiler. Double glazed window to rear. Double glazed French doors to rear. Range of eye and base storage units with work surfaces over. One and half bowl drainer stainless steel sink unit with mixer tap. Electric cooker.
LANDING Access to loft. Wood flooring. Doors to:
BEDROOM 11' 1" x 10' 10" (3.38m x 3.32m) Double glazed window to front. Radiator.
BEDROOM 10' 10" x 10' 2" (3.32m x 3.12m) Two Velux windows. Window to rear. Wood flooring. Radiator.
BATHROOM Velux window. Bath with shower attachment. Shower cubicle with shower. Pedestal wash hand basin. Low level WC. Wood flooring.
REAR GARDEN Decking area. Patio area. Enclosed by wood fencing. Side gate access to front.
What's included
Garden
Key Stats
Key Stats
TypeTerraced house
Bedrooms2
Bathrooms1
Energy ClassD
HeatingGas Central
Deposit2.383 €
Location
Map loading soon
Neighborhood data on demand
Nearby essentials will load when this section comes into view.