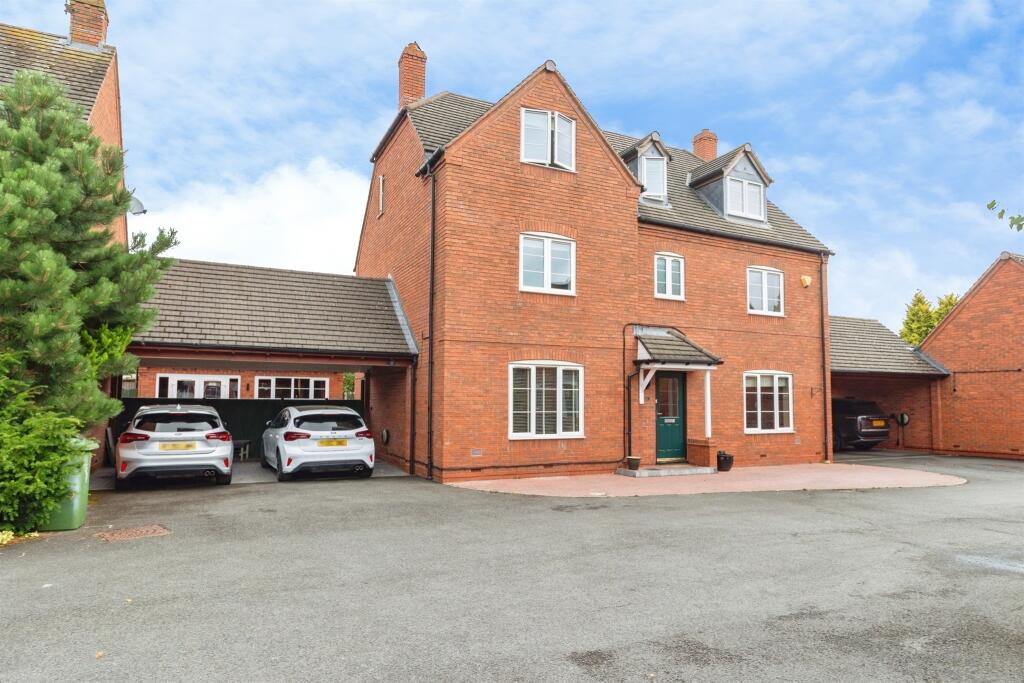
House for sale
Stafford, Staffordshire
5 bedrooms·4 bathrooms
627.516 €
Listed Sep 21, 2026
About this listing
SUMMARY
Impressive five/six bedroom detached house located a short drive from Stafford town centre.
DESCRIPTION
Welcome to your new home, an outstanding executive family home occupying a prime position within one of Stafford's most sought after semi rural locations and situated on a quiet private development. This family home offers an exceptional and flexible level of accommodation arranged over three floors, this impressive residence is perfectly suited to modern family life, entertaining and multi-generational living.
Barbary Grange benefits from excellent access to highly regarded schools, local shops, Stafford town centre and superb transport links, making it an exceptional opportunity to acquire a prestigious family home in a highly desirable location. The perfect house and location for a growing family.
The property comprises of two/three reception rooms, five/six bedrooms and.four bathrooms. Outside the property there is a former garage now converted to games room or home office, car port with parking for multiple vehicles. Viewing strongly recommended to appreciate this stunning home.
Entrance Hall
UPVC double glazed door to front, stairs to first floor and radiator.
Sitting Room 13' 3" x 12' 9" ( 4.04m x 3.89m )
UPVC double glazed window to the front, radiator and coal effect fire with surround
Wc
Low level WC and hand wash basin
Kitchen Diner/Family Room 28' 1" x 24' 11" ( 8.56m x 7.59m )
UPVC double glazed window to front and rear, UPVC double glazed French doors to rear, modern vertical radiators, modern fitted wall and base units with worksurfaces over, space for appliances and range style cooker, extractor fan and one and a half bowl sink with drainer and mixer taps
Utility 5' 4" x 10' 11" ( 1.63m x 3.33m )
UPVC double glazed door to rear, wall and base units with work surfaces over, radiator and space for appliances
Landing
UPVC double glazed window to the rear and radiator
Living Room/Bedroom 16' 2" x 13' 5" ( 4.93m x 4.09m )
UPVC double glazed window to front and radiator.
Bedroom Three 13' 1" x 10' 4" ( 3.99m x 3.15m )
UPVC double glazed window to the front and radiator
En-Suite Three
UPVC double glazed window with frosted glass to the front, Low level WC pedestal hand wash basin, tiled splashbacks and shower enclosure.
Bedroom Four 11' 3" x 10' 1" ( 3.43m x 3.07m )
UPVC double glazed window to the front and radiator
Bedroom Five 9' 8" x 8' 5" ( 2.95m x 2.57m )
UPVC double glazed window to the rear and radiator
Bathroom
UPVC double glazed window with frosted glass to the side, Low level WC pedestal hand wash basin and tiled splashbacks.
Landing
UPVC double glazed window to the rear and radiator
Master Bedroom 15' 11" x 11' 6" ( 4.85m x 3.51m )
UPVC double glazed window to the front, built in wardrobe and radiator
En-Suite 1
UPVC double glazed window with frosted glass to the side, Low level WC pedestal hand wash basin, tiled splashbacks and shower enclosure.
Bedroom Two 20' 6" x 9' 2" ( 6.25m x 2.79m )
UPVC double glazed window to the rear and radiator
En-Suite Two
UPVC double glazed window with frosted glass to the side, Low level WC pedestal hand wash basin, tiled splashbacks and shower enclosure.
Outside
Games Room / Home Office 17' 9" x 16' 8" ( 5.41m x 5.08m )
Car Port
To the side there is a carport with parking for several vehicles
Gardens
To the rear there is a well presented low maintenance garden with paved patio area.
1. MONEY LAUNDERING REGULATIONS - Intending purchasers will be asked to produce identification documentation at a later stage and we would ask for your co-operation in order that there will be no delay in agreeing the sale.
2: These particulars do not constitute part or all of an offer or contract.
3: The measurements indicated are supplied for guidance only and as such must be considered incorrect.
4: Potential buyers are advised to recheck the measurements before committing to any expense.
5: Connells has not tested any apparatus, equipment, fixtures, fittings or services and it is the buyers interests to check the working condition of any appliances.
6: Connells has not sought to verify the legal title of the property and the buyers must obtain verification from their solicitor.
What's included
Parking
TypeDetached house
Bedrooms5
Bathrooms4
HeatingAsk Agent
MunicipalityStafford
Location
Map loading soon
Neighborhood data on demand
Nearby essentials will load when this section comes into view.
Listed on
Mortgage calculator
Estimated monthly payment
3.107 €/mo
Down payment10 % · 62.752 €
62.752 €564.764 € loan
Term
Total repayable932.152 €
Interest rate4.40 %
Representative estimate · Landomo is not a mortgage broker. · Rates updated April 2026