House for sale
Shrewsbury
3 bedrooms·2 bathrooms
442.635 €
Listed Oct 2, 2026
About this listing
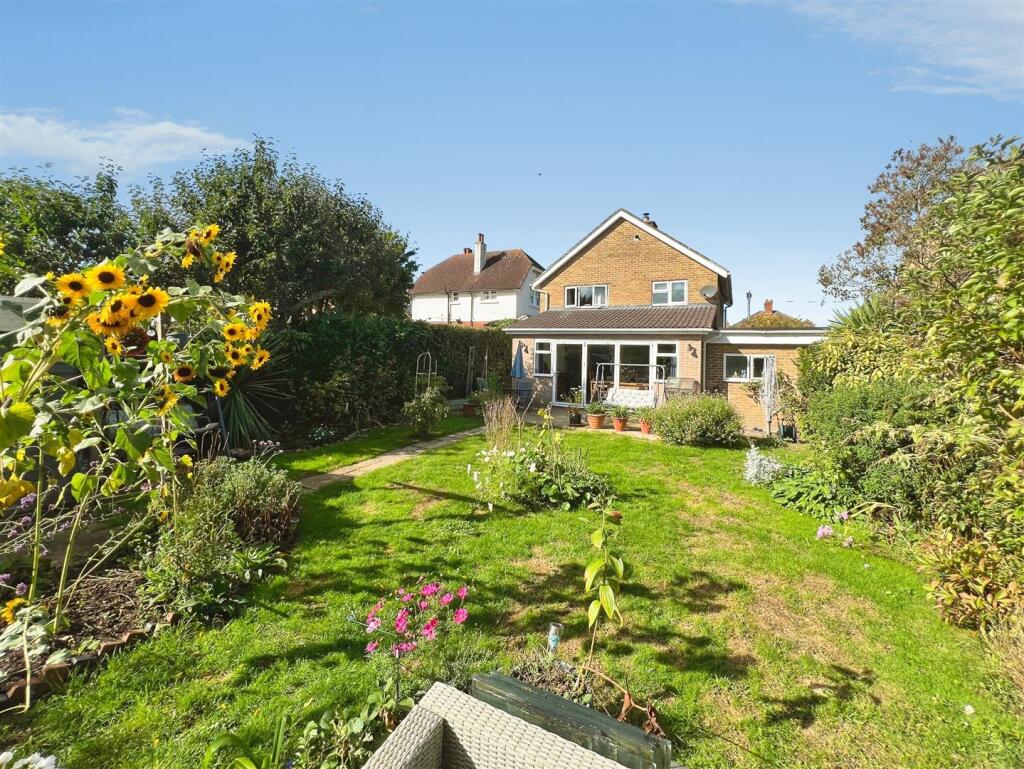
A beautifully improved and versatile link-detached home, offering an appealing combination of contemporary living, traditional character and excellent flexibility for modern family life. Significant improvements include a stylish kitchen extension, new hardwood flooring, solid oak internal doors, new radiators and a recently installed boiler. The living room features bifold doors opening into the impressive kitchen extension, while large bifold doors from the kitchen open directly onto the landscaped garden, creating a superb flow for entertaining and everyday family life. The generous driveway provides parking for three cars together with an EV charging point, while the ground-floor wet room and additional reception room provide excellent flexibility. Conveniently positioned for local amenities, schooling and major road links. A thoughtfully enhanced family home with space, style and flexibility in abundance.
The ground floor provides a welcoming and versatile living environment, with the principal living room featuring a log burner, attractive new hardwood flooring and bifold doors opening through to the kitchen extension. The impressive 2022 kitchen extension provides a modern open-plan setting, with contemporary cabinetry, quartz worktops and generous space for dining and family life. Large bifold doors from the kitchen extension open directly onto the landscaped garden, creating an excellent connection between the indoor and outdoor living spaces. The ground floor also benefits from an additional room currently used as a reception room, offering excellent flexibility and potential to function as a fourth bedroom, together with a modern wet-room style shower room.
The first floor provides three comfortable bedrooms together with the family bathroom, making the property particularly well suited to family living. The bedrooms offer flexibility for children, guests or home working, while the family bathroom serves the upper-floor accommodation. The property's layout, combined with the ground-floor bedroom/wet-room potential, allows buyers to adapt the accommodation according to their individual needs. A useful arrangement for growing families, those requiring guest accommodation or anyone looking for additional ground-floor flexibility.
The property enjoys a landscaped garden which provides an attractive and established outdoor space, with mature planting, lawned areas and a selection of trees and borders. Recent tree work has opened up the garden and enhanced the sense of space. A paved seating area provides an ideal spot for outdoor dining and entertaining. To the front, the newly created driveway offers parking for three vehicles and incorporates an EV charging point. Convenient local amenities include shops, a supermarket, post office, takeaways, public houses, doctors and dental surgeries, with nursery and primary schooling close by. The A49 and M54 provide excellent connections towards Shrewsbury, the M6 and beyond.
Agents note: A vendor of this property is a relative on a Samuel Wood employee.
Services: We understand that the property has mains gas, mains electricity, mains water and mains drainage.
Broadband Speed: Basic 17 Mbps, Superfast 80 Mbps & Ultrafast 2300 Mbps
*Results provided by Ofcom and correct at time of listing*
Flood Risk: Very Low.
Tenure: We understand the tenure is Freehold.
Local Authority: Shropshire Council, The Shirehall, Abbey Foregate, Shrewsbury, Shropshire SY2 6ND. Tel
Council Tax Band: C
Mortgage Services: We offer a no obligation mortgage service through Hilltop Mortgage Solutions. Please ask a member of our team for further details.
Referral Services: Samuel Wood routinely refers vendors and purchasers to providers of conveyancing and financial services. We may receive fees from them as declared in our Referral Fees Disclosure Form.
Anti-Money Laundering: To comply with these regulations, we are required to complete Anti-Money Laundering (AML) checks for all purchasers. We use Movebutler, a secure HMRC-approved platform by Credas, to make this process quick and easy on any device. A charge of £25pp will be collected by Movebutler, a link will be emailed to you when your offer has been accepted.
These details are awaiting final approval and may be subject to some changes.
What's included
Garden
Parking
Fireplace
TypeSemi-detached house
Bedrooms3
Bathrooms2
HeatingGas Central
Location
Map loading soon
Neighborhood data on demand
Nearby essentials will load when this section comes into view.
Listed on
Mortgage calculator
Estimated monthly payment
2.192 €/mo
Down payment10 % · 44.264 €
44.264 €398.371 € loan
Term
Total repayable657.517 €
Interest rate4.40 %
Representative estimate · Landomo is not a mortgage broker. · Rates updated April 2026