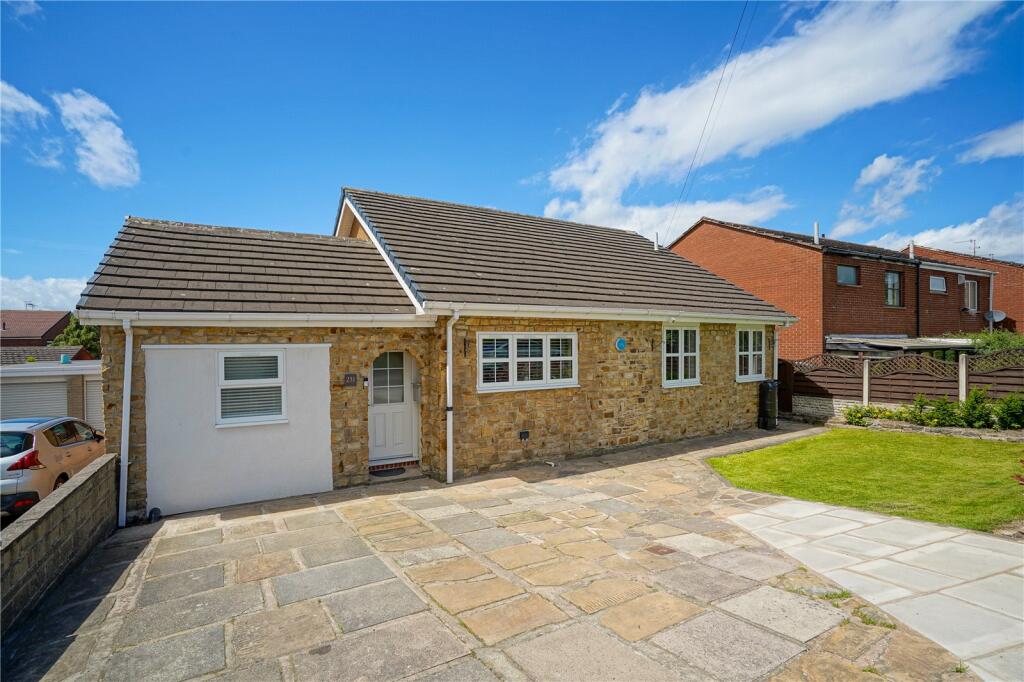
House for sale
Rotherham, Whiston
3 bedrooms·2 bathrooms
420.143 €
Listed Nov 9, 2026
About this listing
SIMPLY STUNNING! SUPERB DETACHED BUNGALOW, THREE/FOUR BEDROOMS, OPEN PLAN LIVING, EXCEPTIONAL STANDARDS THROUGHOUT, LOVELY REAR GARDEN, OFF ROAD PARKING!
An truly outstanding detached bungalow offering extremely well appointed and versatile accommodation. Having been recently remodelled this fabulous home has three/four bedrooms, two bathrooms and beautiful open plan kitchen, lounge and dining areas. Including gas central heating and double glazing, attractive enclosed rear garden and off road parking to the front all set within this ideal location close to open countryside, local shopping amenities and the M1 motorway. Entrance hall, fitted kitchen, lounge/dining room, snug/garden room, separate wc, three/four bedrooms and two bathrooms. Immaculately presented throughout and certainly requiring inspection to appreciate the size and quality on offer. An absolute must view!
Entrance Lobby
With composite front entrance door, laminate floor and double glazed rear door providing access to the rear gardens.
Kitchen
3.27 x 2.92 - A very well appointed open plan kitchen with a range of gloss finish units in contrasting shade with oak worktops and upstands and one and a half bowl sink with mixer tap. Laminate floor, downlights to ceiling and window to the front. There are an array of integrated appliances comprising fridge freezer, dishwasher, induction hob with extractor, electric oven with hide and slide door and combination microwave.
Lounge/Dining Room
6.78 x 5.42 - (Maximum measurements)
A large open plan room with laminate floor and a range of bespoke fitted units including cabinets and display shelving to the tv wall.
Snug
3.25 x 2,13 - A cosy and versatile room overlooking the rear gardens. Solid roof and laminate floor.
Inner Hall
With laminate floor and access to the part boarded loft via aluminium ladder. The combination gas boiler is located in the loft.
Bedroom One
3.34 x 3.16 - (Measurements excluding door recess)
With rear window, fitted wardrobes and drawer unit.
En Suite Shower Room
2.16 x 1.47 - With wc, wash basin with vanity beneath and shower enclosure with monsoon shower head, separate hand attachment and screen. Mirrored cabinet, downlights to ceiling, extractor fan, towel rail/radiator and window to the side. Both the floor and walls are fully tiled.
Bedroom Two
3.07 x 2.83 - (Minimum measurements to wardrobes)
With front window and full length wardrobes to one wall.
Bedroom Three
3.10 x 1.97 - (Measurements excluding door recess)
With front window and laminate floor. This single bedroom room is currently used as a walk in wardrobe.
Separate WC
2.19 x 1.89 - (Maximum measurements)
Located off the inner hall and with wc, wash basin with drawer beneath and mirrored cabinet above. Side window, towel rail/radiator, extractor fan and downlights to ceiling. The floor is fully tiled with half to walls.
Bedroom Four/Utility Room
2.82 x 2.71 - Presently used as a utility room but also suitable as a bedroom. Rear window, plumbing for washer, downlights to ceiling and access to the bathroom.
Bathroom
2.69 x 1.80 - A beautifully appointed bathroom with suite comprising wc, wash basin with vanity beneath and bath with monsoon shower head, separate hand attachment and screen. Bathroom cabinet, vinyl floor, towel rail/radiator, downlight to ceiling and extractor fan. There is a window to the front and tiling to the bath and wash basin areas.
Outside
To the rear of the bungalow are attractive enclosed lawned gardens with walled shrub beds, decking area with pergola, garden shed, outside power and lighting.
To the right hand side is a gated paved path with cold water tap allowing front to rear access. To the front is a boundary wall with lawned gardens and borders and adjacent driveway providing off road parking for two cars. Outside power and cold water tap.
What's included
Garden
Parking
TypeBungalow
Bedrooms3
Bathrooms2
HeatingGas Central
MunicipalityRotherham
Location
Map loading soon
Neighborhood data on demand
Nearby essentials will load when this section comes into view.
Listed on
Mortgage calculator
Estimated monthly payment
2.080 €/mo
Down payment10 % · 42.014 €
42.014 €378.129 € loan
Term
Total repayable624.108 €
Interest rate4.40 %
Representative estimate · Landomo is not a mortgage broker. · Rates updated April 2026