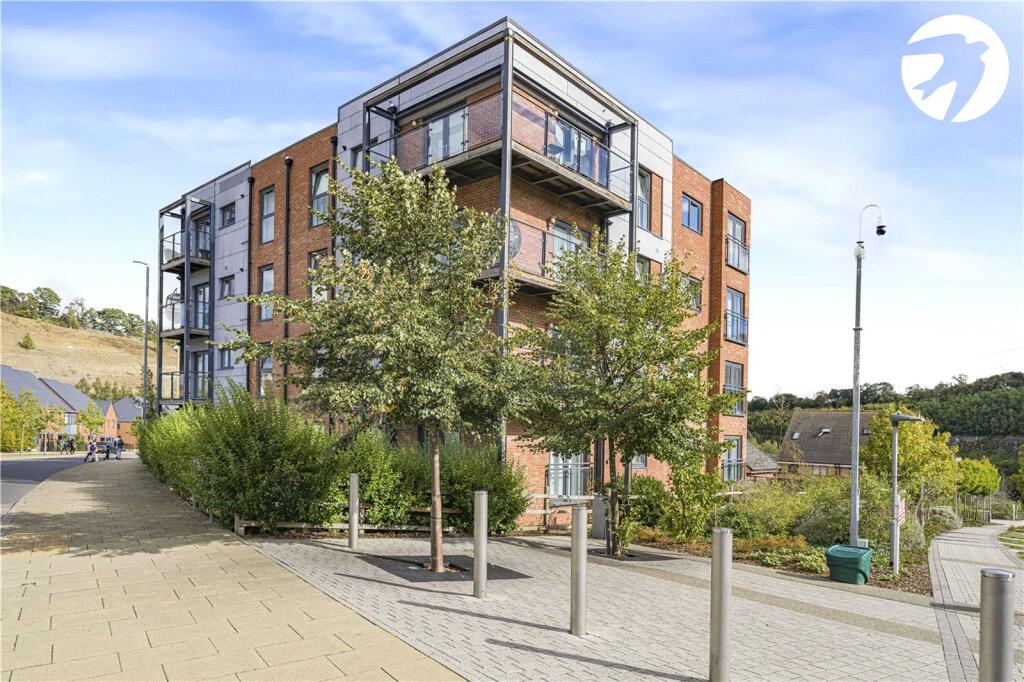
2-bed apartment for sale, 82 m²
Dartford, Ebbsfleet Valley
2 bedrooms·2 bathrooms
338.864 €
4.133 €/m²
Listed Sep 15, 2026
About this listing
A beautifully presented first-floor apartment with a fantastic wrap-around balcony, offering stylish, low-maintenance living in the sought-after Castle Hill development.
The property features a bright and spacious dual-aspect open-plan kitchen, dining and sitting room, two generous double bedrooms, an en-suite shower room to the principal bedroom, and a contemporary family bathroom. Further benefits include lift access and an allocated parking space.
The wrap-around balcony provides an exceptional outdoor space, ideal for relaxing or entertaining, and is particularly suited to those looking for the benefits of outdoor living without the upkeep of a garden.
Castle Hill offers an excellent community setting with green open spaces, walking trails, a lake and tennis court, while local amenities including a Co-op, pharmacy, community centre and coffee shop are within easy reach. Ebbsfleet International provides fast rail connections into London, with Bluewater also close by for shopping, dining and leisure.
A stylish, well-maintained home combining modern living, exceptional outdoor space and excellent transport links.
Exterior
Private wraparound balcony
Allocated parking
Key Terms
Leasehold
Built in TBC
Owned since 2020
Dartford Borough Council - Tax Band D (£2,375 per annum)
This property measures 82 sq. metres
Conventional construction
Mains electric, gas, water & drainage
Leasehold Information
Lease created on 29th September 2017 for 125 years
Remaining term on lease: 116 years (2026)
Current annual ground rent: £250pa
Current annual service & estate charges: £3013.55pa (approx.)
(All information regarding lease term and service charges have been provided by the seller and should be verified by your solicitor).
Entrance Hall
Open Plan Living:
22' 8" x 14' 2" (6.9m x 4.32m)
Bedroom One:
19' 1" x 11' 5" (5.82m x 3.48m)
Ensuite:
7' 6" x 4' 10" (2.29m x 1.47m)
Bedroom Two:
14' 2" x 10' 0" (4.32m x 3.05m)
Bathroom:
6' 11" x 6' 4" (2.1m x 1.93m)
What's included
Balcony
Parking
Key Stats
Key Stats
Area82 m²
Bedrooms2
Bathrooms2
SubtypeStandard flat
HeatingAsk Agent
Location
Map loading soon
Neighborhood data on demand
Nearby essentials will load when this section comes into view.
Listed on
Mortgage calculator
Estimated monthly payment
1.678 €/mo
Down payment10 % · 33.886 €
33.886 €304.978 € loan
Term
Total repayable503.371 €
Interest rate4.40 %
Representative estimate · Landomo is not a mortgage broker. · Rates updated April 2026