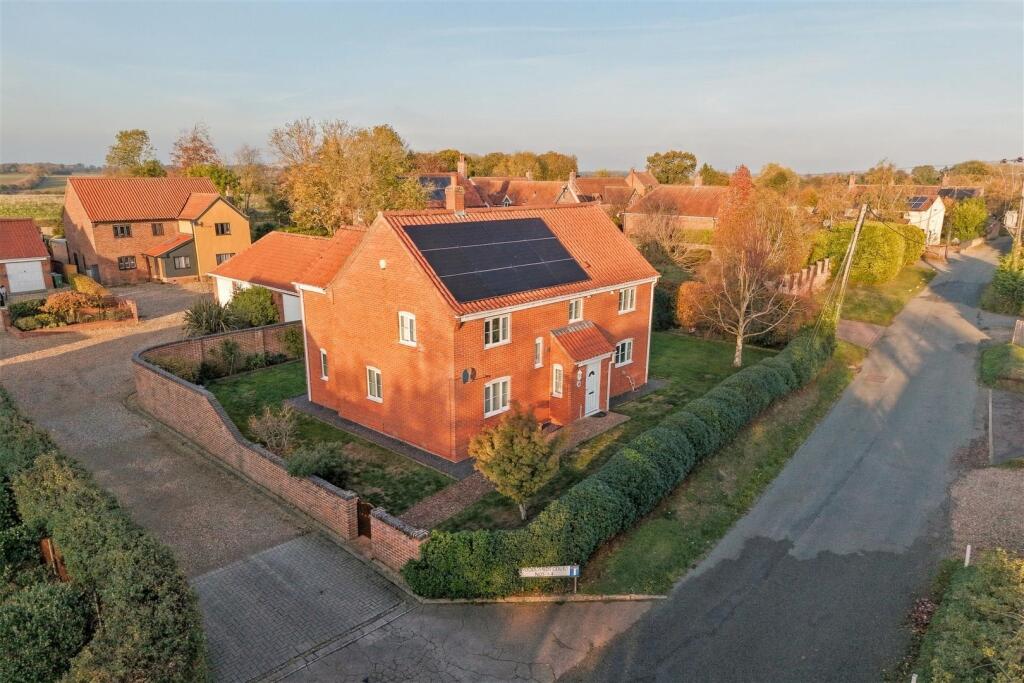
House for sale, 208 m²
Norwich
4 bedrooms·2 bathrooms
719.787 €
3.461 €/m²
Listed Nov 3, 2026
About this listing
An attractive and beautifully maintained four bedroom detached family residence, occupying a delightful plot of approximately 0.228 acre within a small private development in the picturesque Norfolk village of Sparham. The property enjoys a peaceful semi-rural setting, with established gardens wrapping around the house, a substantial detached double garage and workshop, and falls within the catchment area for the highly regarded Reepham High School.
Woodlands Court is an attractive private road comprising a collection of individual homes, conveniently positioned within easy reach of the surrounding Norfolk countryside and the historic market town of Reepham.
This appealing detached residence offers well-planned and versatile family accommodation, complemented by a particularly generous plot extending to approximately 0.228 acre, with maximum dimensions of 83' in depth and 90' in width. The gardens extend around the house, providing a pleasant sense of space and attractive views from many of the principal rooms.
The property offers approximately 1,822 sq ft of internal accommodation, together with a substantial detached double garage and adjoining workshop, providing an overall floor area of approximately 2,241 sq ft.
Ground Floor - The accommodation is approached via a welcoming entrance hall featuring an attractive timber staircase with traditional balustrading, useful understairs storage and natural timber doors and joinery, which add warmth and character to the interior.
Of particular note is the impressive, bright and spacious dual-aspect living room, offering views over the surrounding gardens. This generously proportioned reception room provides ample space for several seating arrangements, with an attractive feature wooden carved fireplace with marble surround and hearth, forming a central focal point. French doors open directly onto the garden, creating a pleasing connection between the internal and external living spaces.
A separate dining room provides an excellent setting for family meals and entertaining, with a pleasant outlook over the gardens. This is a versatile room and could equally serve as a children's play room, home office, or snug.
The kitchen/breakfast room has been attractively refitted with a comprehensive range of contemporary Shaker-style cabinets in a soft grey finish, complemented by light-coloured quartz work surfaces, an induction-style hob with Caple contemporary extractor above, and an extensive arrangement of drawers, cupboards and integrated storage. Integrated appliances to remain include a dishwasher, Quooker hot water tap and double oven with plate warming drawer. Windows to two elevations provide excellent natural light, whilst sufficient space remains for an informal breakfast table. A tasteful wood effect floor runs throughout the kitchen/breakfast room and into the adjoining utility room.
Adjoining the kitchen is a separate, generously fitted utility room, with matching cabinetry, additional work surfaces, a sink, space for laundry appliances and an external door. There is space for a freestanding fridge/freezer. A ground floor cloakroom completes the accommodation on this level.
First Floor - To the first floor, the spacious landing draws extensive natural light and retains the attractive timber balustrading of the staircase, providing access to four bedrooms and the family bathroom.
The bedrooms are all well presented, with neutral decorative finishes and pleasant outlooks over the gardens or neighbouring countryside.
The spacious and beautifully presented primary bedroom benefits from an extensive range of fitted wardrobes extending along one wall, providing excellent storage facilities. The room is attractively decorated in neutral tones, complemented by fitted carpeting and natural timber joinery. A large window provides plenty of natural light and pleasant views over the surrounding gardens. An adjoining en-suite shower room is stylishly appointed with contemporary tiling, a glazed shower enclosure, vanity unit incorporating a wash basin and WC, chrome heated towel rail and window providing natural light and ventilation.
The guest bedroom is particularly large, fitted with a window offering an elevated view of the well tended rear garden, with a radiator below.
One of the bedrooms is currently arranged as a first-floor TV room, though could quite comfortably accommodate a double bed, if required. The final bedroom is presently used as a study, demonstrating the flexibility of the first floor accommodation.
The beautifully appointed family bathroom is fitted with a contemporary white suite comprising a panelled bath with a shower above and curved glazed shower screen, wash hand basin set within a stylish vanity unit providing useful storage, and WC. The room is attractively finished with complementary stone-effect wall tiling, together with a chrome heated towel rail and illuminated mirror.
Outside - The gardens and grounds are a particularly attractive feature of the property, extending to approximately 0.228 acre and wrapping around the house, with maximum plot dimensions of approximately 83' in depth and 90' in width.
The established grounds are laid predominantly to lawn, interspersed with mature shrubs, ornamental planting and attractive borders. A combination of established hedging and brick boundary walling provides definition to the gardens, whilst the generous spaces surrounding the house create an appealing setting.
The layout offers excellent opportunities for outdoor entertaining, gardening and family recreation, with paved seating areas, pathways and lawns extending around the property.
A further outstanding feature is the substantial detached double garage, measuring approximately 19'2" x 17'11", with an adjoining workshop measuring approximately 9' x 8'5". This versatile building offers 419 square feet of excellent space for vehicle storage, hobbies, workshop activities or additional storage.
A generous gravelled driveway provides extensive off-road parking and convenient access to the garage.
Location - Woodlands Court occupies a delightful position in the picturesque Norfolk village of Sparham, situated just north of the A1067 Norwich to Fakenham Road, between the neighbouring villages of Lenwade and Bawdeswell.
The village offers a peaceful rural environment surrounded by attractive Norfolk countryside, whilst remaining conveniently placed for a wide selection of local amenities.
The historic market town of Reepham, approximately four miles away, is renowned for its attractive market square, independent shops, cafés and traditional architecture. The property falls within the catchment area for Reepham High School, a particularly appealing consideration for families, although admission remains subject to the school's prevailing criteria.
The nearby village of Lenwade provides convenience stores, local shops, a public house and restaurant facilities, whilst Taverham offers a more comprehensive selection of everyday amenities.
The surrounding countryside provides excellent opportunities for walking, cycling and outdoor recreation, whilst the popular Fox public house in nearby Lyng offers an appealing destination for dining and socialising.
Norwich, with its historic cathedral, extensive shopping facilities, restaurants, cultural attractions and mainline railway station, is within comfortable reach. The market towns of Dereham, Fakenham and Holt are also accessible, whilst local bus services provide connections towards Norwich and Fakenham.
Woodlands Court offers an excellent opportunity to acquire a substantial and well-maintained family home, combining generous accommodation, attractive gardens and excellent garaging, all within a peaceful village setting convenient for local schooling and the wider amenities of Norfolk.
Agent's Note - Woodlands Court is a private road, with residents contributing towards upkeep and maintenance costs as and when necessary.
There is a 12 solar panel installation with 2 storage batteries providing substantial savings to power use.
Plot: Approximately 0.228 acre.
Plot dimensions: Maximum depth approximately 83'; maximum width approximately 90'.
Total floor area: Approximately 2,241 sq ft (208.2 sq m), including the detached double garage and workshop.
Schooling: Reepham High School catchment area, subject to current admissions arrangements.
What's included
Garden
Parking
TypeDetached house
Living Area208 m²
Bedrooms4
Bathrooms2
HeatingAsk Agent
Location
Map loading soon
Neighborhood data on demand
Nearby essentials will load when this section comes into view.
Listed on
Mortgage calculator
Estimated monthly payment
3.564 €/mo
Down payment10 % · 71.979 €
71.979 €647.808 € loan
Term
Total repayable1.069.217 €
Interest rate4.40 %
Representative estimate · Landomo is not a mortgage broker. · Rates updated April 2026