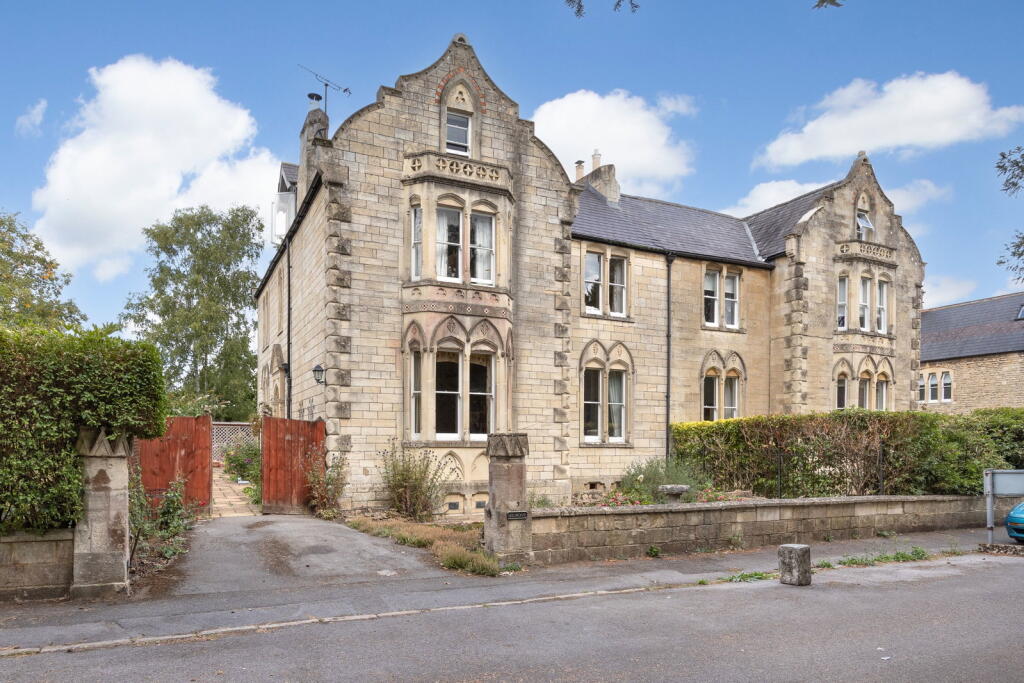
House for sale, 331 m²
Swindon
5 bedrooms·2 bathrooms
814.427 €
2.461 €/m²
Listed Sep 7, 2026
About this listing
An exceptional Grade II Listed period home, offering spacious and versatile living across three reception rooms, five bedrooms, and two bathrooms, all set within a generous 3562 sq ft of living space. This charming property combines historic character with practical modern living, perfect for a growing family or those seeking ample room to relax and entertain.
As you enter the property, you are greeted by a light and spacious entrance hall, with tall ceilings continuing throughout the ground floor. From here, you gain access to the main sitting room, which features a bay sash window overlooking the side of the property, together with a feature fireplace. A further reception room, currently used as a dining room, overlooks the front garden and benefits from another fireplace and sash windows. Subject to any necessary consents, there may be potential to knock through into the kitchen to create a desirable open-plan kitchen/dining space.
The kitchen is located at the rear of the property and is well equipped with a mixture of wall and base units, along with a range of fitted appliances including an electric hob, dishwasher and fridge freezer. Further access leads from the kitchen into the conservatory, which benefits from power and lighting, with an additional door providing access to the garden.
The ground floor also offers a versatile study, which could be utilised as a bedroom, playroom or, as currently used by the vendors, a home office/study. Completing the ground floor accommodation is a convenient WC, accessed from the entrance hall, which also provides useful additional storage for coats and shoes.
Stairs rise to the first floor, where you will find three well-proportioned bedrooms. The master bedroom overlooks the side of the property and benefits from fitted wardrobes and a feature fireplace as well as a bay window. There is also potential, subject to any necessary consents, to utilise the existing third bedroom to create a generous walk-in wardrobe and en-suite for the master bedroom, providing the opportunity to create a luxurious principal suite.
The second bedroom overlooks the front of the property and features another attractive fireplace, together with a useful cupboard housing the water tank. The third bedroom benefits from fitted wardrobes and a feature fireplace and measures approximately 3.68m x 3.66m (12'1" x 12'0"). All three bedrooms are served by a family shower room, along with a separate WC with wash basin, providing additional convenience for residents and guests.
The top floor provides two further bedrooms. Bedroom four is a particularly generous and light-filled room, measuring approximately 7.19m x 3.81m (23'7" x 12'6"). It benefits from fitted wardrobes and useful eaves storage, while overlooking the front of the property. Bedroom five is a spacious and versatile room overlooking the side of the property. This room could be utilised as a further bedroom, home office/study or generous walk-in wardrobe, depending on the needs of the new owner. Both bedrooms are served by a family bathroom, which comprises a bath, wash basin and WC.
Additionally, the property benefits from a substantial cellar, currently utilised by the owners as a combination of storage space and a workshop. Offering excellent versatility, the cellar provides generous additional space and measures approximately 10.95m x 4.57m, with a further area measuring 5.69m x 3.33m.
Outside, the property benefits from a good-sized, private and well-established garden, featuring a paved patio area and a conservatory with a northerly aspect. The garden is predominantly west-facing, making it a lovely space to enjoy throughout the day., offering a pleasant and versatile outdoor space for both relaxation and entertaining.
A pond is situated in the corner of the garden, adding to the established character and appeal of the outdoor space. There is also useful additional storage, including a shed and outbuilding. Parking is well catered for with off-street parking, an allocated space, and a driveway.
Additional Information
Council Tax Band: E
Tenure: Freehold House (Grade II Listed)
Current EPC Rating: N/A
Services: Mains Gas Radiator Central Heating. Mains Drainage Supply. Mains Water Supply. Mains Electricity Supply. Single Glazed Windows Throughout.
What's included
Parking
Cellar
Fireplace
Key Stats
Key Stats
TypeSemi-detached house
Living Area331 m²
Bedrooms5
Bathrooms2
HeatingGas
Location
Map loading soon
Neighborhood data on demand
Nearby essentials will load when this section comes into view.
Listed on
Mortgage calculator
Estimated monthly payment
4.033 €/mo
Down payment10 % · 81.443 €
81.443 €732.984 € loan
Term
Total repayable1.209.801 €
Interest rate4.40 %
Representative estimate · Landomo is not a mortgage broker. · Rates updated April 2026