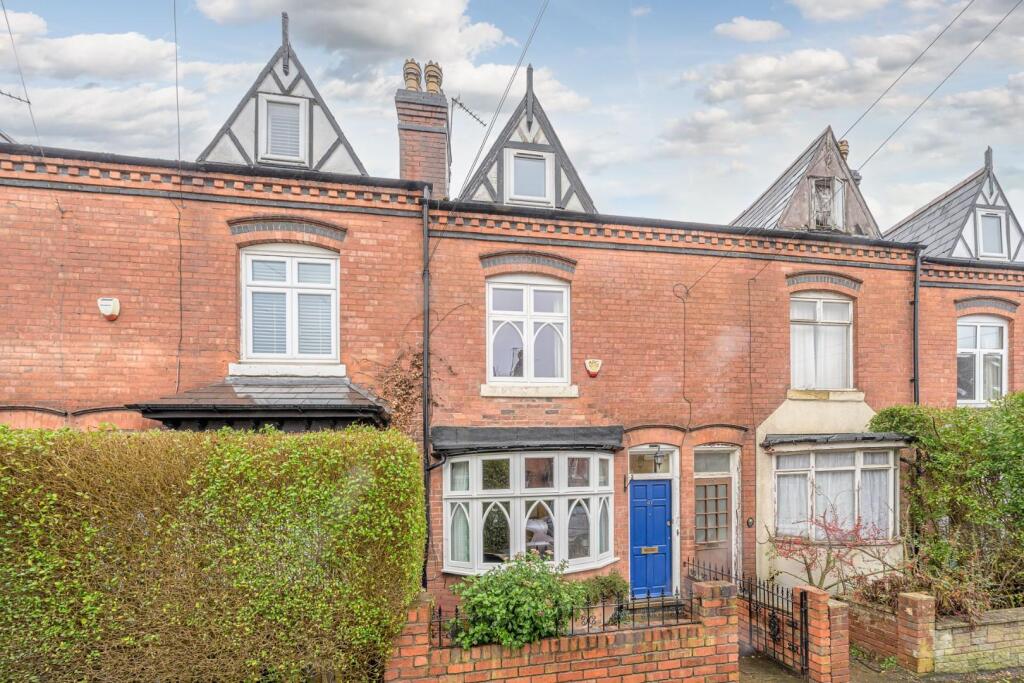
House for sale, 118 m²
Birmingham, Harborne
4 bedrooms·1 bathroom
477.213 €
4.044 €/m²
Listed Oct 16, 2026
About this listing
An immaculately maintained and deceptively spacious Edwardian home situated in this Central Harborne location within immediate proximity of the High Street. Set over three floors, this excellent four bedroom period home retains a wealth of original character and period features throughout with well proportioned accommodation ideal for families.
The property had undergone some energy efficiency improvements which includes FENSA certified double glazing throughout and gas central heating. Set back from the street via a decorative front courtyard with pathway leading to the property entrance and into the main hallway. The entrance hallway provides a staircase to the first floor and access into the traditional front and rear reception rooms. The cosy front reception room includes a bay window and an array of fitted storage and shelving. The rear reception room includes a feature stone fireplace with gas fire, and a spacious under-stairs storage cupboard with lift-up door leading down to the cellar.
A third reception room provides space for dining and has access to the rear garden, leading directly through to the kitchen which comprises wall and base level units with complimentary work surfaces and tiled splash back areas, with integrated oven , electric hob and extractor unit with space for other freestanding kitchen appliances.
A separate utility overlooks and offers access to the rear garden, with additional work surfaces and space and plumbing for a washing machine, with a WC completing the ground floor.
Upstairs to the first floor are two generously sized double bedrooms with a beautifully refitted bathroom suite comprising WC, large vanity sink unit, bath with separate shower cubicle and built-in storage which houses the central heating boiler. The landing area has further useful storage and staircase up to the second floor which houses a further two double bedrooms, both with further built-in storage.
Outside, the mature rear garden has patio area to the side and rear of the property with lawn space and a variety of mature plants and bushes throughout, with summer house and rear gated access to the rear.
The property is ideally located in the heart of Harborne Village, providing excellent links to Queen Elizabeth Medical Complex, University of Birmingham and Birmingham City Centre. The High Street provides a whole host of award winning restaurants, pubs and eateries. Additionally, local shops and transport links are within close proximity and provide an added convenience and easy commute to key points of interest. The property is also superbly positioned within the catchment area of excellent local primary schools most notably the sought-after Harborne Primary and Chad Vale Schools.
Estate agents operating in the UK are required to conduct Anti-Money Laundering (AML) checks in compliance with the regulations set forth by HM Revenue and Customs (HMRC) for all property transactions. It is mandatory for both buyers and sellers to successfully complete these checks before any property transaction can proceed. Our estate agency uses Coadjute’s Assured Compliance service to facilitate the AML checks. A fee will be charged for each individual AML check conducted.
What's included
Terrace
Garden
TypeTerraced house
Living Area118 m²
Bedrooms4
Bathrooms1
Energy ClassD
HeatingElectric, Gas Central
Location
Map loading soon
Neighborhood data on demand
Nearby essentials will load when this section comes into view.
Listed on
Mortgage calculator
Estimated monthly payment
2.363 €/mo
Down payment10 % · 47.721 €
47.721 €429.492 € loan
Term
Total repayable708.883 €
Interest rate4.40 %
Representative estimate · Landomo is not a mortgage broker. · Rates updated April 2026