House for sale
Preston
4 bedrooms·3 bathrooms
642.538 €
Listed Sep 14, 2026
About this listing
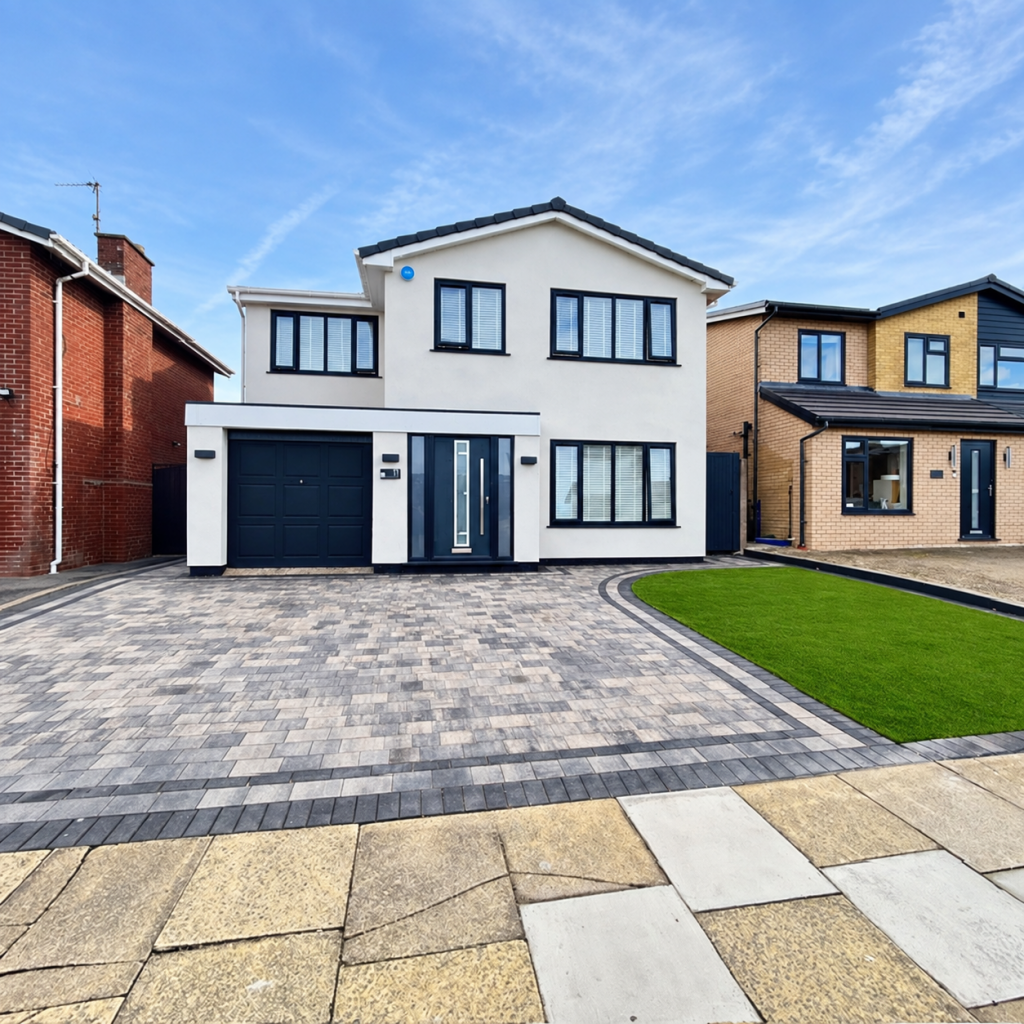
Extensively Renovated High-Specification Family Home with Exceptional Landscaped Garden
An exceptional family home that has undergone an extensive programme of renovation and modernisation, creating a stylish, high-specification property where considerable attention has been paid to quality, design and practicality.
Far more than a cosmetic refurbishment, the property has benefited from substantial investment including a new roof, new windows throughout, new external doors and bi-folding doors, premium Amtico flooring throughout, new radiators, a high-specification German kitchen, upgraded bathrooms, contemporary render, new driveway and extensive landscaping.
The result is a beautifully coordinated and genuinely move-in-ready home, with many of the major and costly improvements already completed.
High-Specification German Kitchen
At the heart of the home is a beautifully appointed German kitchen, combining contemporary styling with an impressive specification.
The kitchen features elegant quartz worktops, integrated ambient lighting, a Quooker boiling-water tap and NikolaTesla extraction hob, providing a particularly clean and streamlined cooking area.
Large bi-folding doors bring excellent natural light into the space while providing a seamless connection with the landscaped rear garden and outdoor entertaining areas.
Premium Interior Finish
The quality of the renovation continues throughout the property.
A particularly noteworthy upgrade is the extensive use of premium Amtico flooring throughout the home. Selected for its quality, durability and high-end finish, the Amtico forms a consistent foundation for the contemporary interior and represents a significant investment in the property.
This is complemented by new luxury thick carpets in the carpeted areas, maintaining the premium feel throughout.
The ground floor features bespoke decorative wall panelling, adding architectural detail and character while complementing the contemporary design.
A striking new glass staircase creates another focal point and is accompanied by new internal doors, modern plug sockets and recessed spotlights throughout the entire property.
The property has also benefited from new radiators throughout, further demonstrating the comprehensive nature of the renovation.
The principal living space is completed by a bespoke media wall with integrated contemporary fire, creating a stylish focal point and a comfortable space for family living.
Principal Bedroom Suite
The principal bedroom offers an impressive private suite, benefiting from its own en-suite shower room and dedicated walk-in wardrobe.
The combination of private bathroom facilities and substantial dedicated storage gives the principal bedroom a particularly luxurious and practical feel.
Luxury Family Bathroom
The main family bathroom has been finished to an equally impressive standard.
A stylish double vanity basin combines practicality with a luxurious appearance, while distinctive Venetian plaster finishes give the room a bespoke contemporary character.
Extensively Upgraded Exterior
The transformation extends well beyond the interior.
The property benefits from a new roof, new windows throughout, new external doors and bi-folding doors, representing significant investment in the fundamental fabric of the home.
A fresh contemporary rendered exterior dramatically updates the appearance of the property, complemented by modern exterior lighting and anthracite-grey windows and doors.
A newly completed driveway incorporating artificial grass detailing completes the frontage and creates a smart, modern and low-maintenance first impression.
Exceptional Landscaped Rear Garden
One of the property’s standout features is the comprehensively landscaped rear garden, designed to provide a stylish extension of the home’s living and entertaining space.
Large-format porcelain paving creates generous patio, dining and seating areas, complemented by a low-maintenance artificial lawn.
Bespoke raised beds and retaining walls finished with contemporary dark stone cladding and contrasting coping stones add structure, depth and architectural detailing.
The different levels and clearly defined entertaining areas create a sophisticated outdoor environment suited to dining, relaxing and family life, while the low-maintenance materials allow the garden to be enjoyed without extensive upkeep.
Key Features
Extensively renovated and modernised family home
Premium Amtico flooring throughout
New luxury thick carpets
High-specification German kitchen
Quartz worktops
Quooker boiling-water tap
NikolaTesla extraction hob
Integrated ambient kitchen lighting
Principal bedroom with private en-suite
Dedicated walk-in wardrobe
Luxury family bathroom with double vanity
Venetian plaster bathroom finish
New roof
New windows throughout
New external doors
Bi-folding garden doors
New radiators throughout
New contemporary glass staircase
New internal doors
Bespoke feature wall panelling
Bespoke media wall with integrated contemporary fire
Modern plug sockets throughout
Recessed spotlights throughout the property
Contemporary rendered exterior
Modern exterior lighting
New driveway with artificial grass detailing
Garage
Extensively landscaped rear garden
Large-format porcelain paving
Artificial lawn
Bespoke raised planters and retaining walls
Contemporary stone-clad garden detailing
Multiple outdoor dining, seating and entertaining areas
Low-maintenance front and rear landscaping
Excellent kerb appeal
High-specification, turnkey condition
The combination of substantial structural improvements and premium finishing touches — from the new roof, windows and doors to the German kitchen, extensive Amtico flooring, luxury bathrooms and comprehensively landscaped exterior — creates a home where the costly and time-consuming renovation work has already been undertaken.
What's included
Garage
Parking
Key Stats
Key Stats
TypeDetached house
Bedrooms4
Bathrooms3
HeatingDouble Glazing, Gas Central
Location
Map loading soon
Neighborhood data on demand
Nearby essentials will load when this section comes into view.
Listed on
Mortgage calculator
Estimated monthly payment
3.182 €/mo
Down payment10 % · 64.254 €
64.254 €578.284 € loan
Term
Total repayable954.467 €
Interest rate4.40 %
Representative estimate · Landomo is not a mortgage broker. · Rates updated April 2026