House to rent, 105 m²
Sefton, Little Altcar
3 bedrooms·2 bathrooms
1.931 €/mo
19 €/m²
Listed Sep 8, 2026
About this listing
Located in a sought-after neighbourhood, this newly built 3-bedroom semi-detached home combines modern style with everyday convenience. The spacious living and dining area is bright and inviting, with French doors opening onto an immaculate, low-maintenance garden featuring a charming patio. The sleek modern kitchen is fully equipped with integrated appliances, including a fridge, dishwasher, and washing machine, offering both style and functionality.
Upstairs, the impressive master bedroom spans a remarkable 8.5 meters, providing space for a dressing area, king-size bed, and sofa, complete with an en-suite bathroom. Two additional bedrooms provide ample space, with the second bedroom benefiting from access to a Jack and Jill bathroom.
A convenient downstairs WC and under-stairs storage add practicality to this stylish and well-designed home, perfect for modern family living.
Moving outside, the beautifully landscaped garden offers an oasis of tranquillity, meticulously maintained and designed for easy upkeep. The charming patio area provides an ideal spot for outdoor seating, perfect for enjoying a morning coffee or evening drink while soaking up the sunshine. With space for a BBQ, the garden is an outdoor entertainer's dream, offering a private retreat for social gatherings or simply unwinding after a long day. The driveway with space for 2 cars ensures hassle-free parking for residents and guests, adding to the convenience of this property. Whether you are looking to relax in the sun-drenched garden or host a BBQ for family and friends, this property's well-designed outdoor space offers endless possibilities for enjoyment and relaxation.
EPC Rating: B
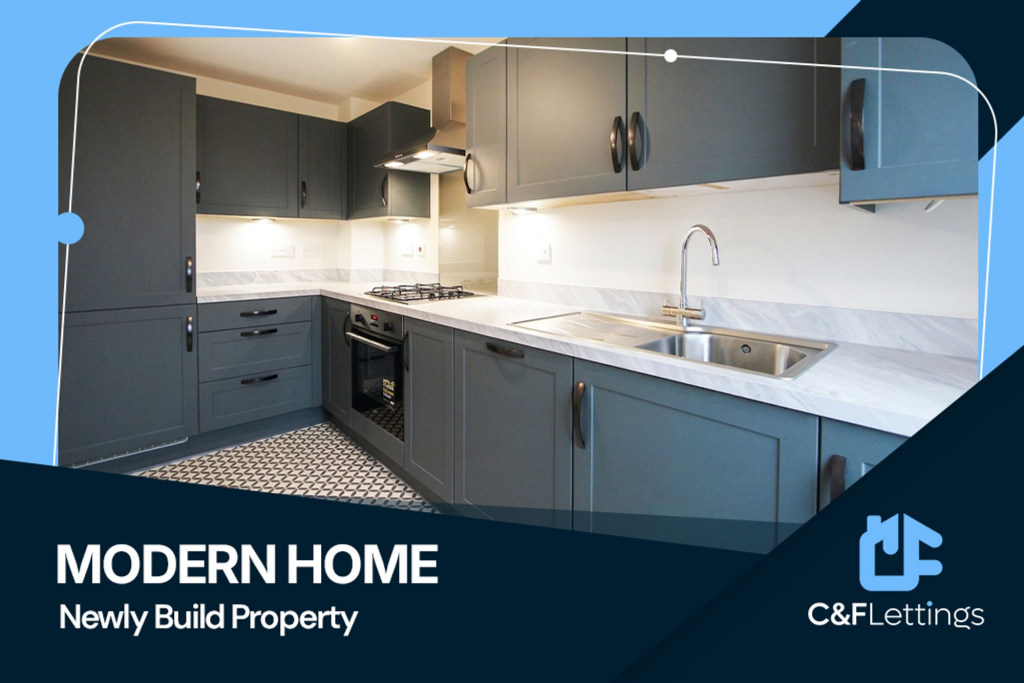
Kitchen
1.85m x 3.87m
Step into a sleek and modern kitchen where style meets sophistication. The trendy dark green doors are perfectly complemented by high-end wood-effect cabinets, creating a contemporary yet inviting space that's designed to impress.
Equipped with fully integrated white goods, including fridge, dishwasher and washing machine, it offers convenience without compromising on aesthetics. The space has been finished to a high specification, with under-cabinet lighting that enhances functionality while adding a touch of ambient elegance.
This kitchen is both a design statement and a practical hub, perfect for culinary enthusiasts and everyday living alike.
Living Room
4.05m x 4.7m
This impressive living room offers a perfect blend of style and functionality. The thoughtful layout would lend itself perfectly to an open-plan living and dining area, providing the convenience of connected spaces while still maintaining a sense of distinction between the two.
The generous size of the room provides ample space to accommodate multiple sofas and a dining table, making it ideal for both relaxation and entertaining. Additionally, there is access to convenient under-stairs storage, offering a practical solution for keeping the space tidy and organized.
Large French doors flood the room with natural light and open out onto an immaculate garden, creating a beautiful extension of your living space and offering the perfect indoor-outdoor flow.
This room is the ultimate hub for comfortable, versatile living.
WC
0.9m x 2.27m
This convenient downstairs WC is both practical and stylish, offering a useful addition to the home. Thoughtfully designed with modern fixtures, it’s perfect for guests or quick access without needing to use the main bathroom. A functional and well-placed feature for everyday living.
Master Bedroom
2.87m x 8.67m
Welcome to the stunning master bedroom, an expansive retreat spanning over 8.5 meters in length. This exceptional space offers versatility and luxury, with ample room for wardrobes, dressing area, king-size bed, and even a comfortable seating area, making it a true sanctuary within the home.
Natural light streams through the three large windows, creating a bright and inviting atmosphere throughout the day. The room also benefits from access to a private en-suite, adding a touch of convenience and exclusivity.
For added practicality, there is a dedicated storage cupboard, perfect for housing bulky items such as suitcases, ensuring the room remains clutter-free and beautifully organised.
This master bedroom provides the perfect balance of luxury, comfort, and functionality.
En-suite
1.8m x 2.5m
This modern and spacious en-suite, accessible directly from the master bedroom, offers both style and convenience. Featuring a large shower, sleek fixtures, and a contemporary design, it provides a luxurious space to start and end your day. The thoughtful layout ensures maximum functionality while maintaining an elegant and uncluttered feel.
Bedroom 2
3.0m x 4.05m
This large second bedroom offers generous space, making it ideal for versatile living. There’s plenty of room to comfortably fit a double bed, wardrobes, and even a desk, making it perfect for relaxation, and work.
The room benefits from convenient access to a Jack and Jill bathroom, adding extra practicality and privacy. Two windows flood the space with natural light, creating a bright and welcoming atmosphere throughout the day.
Bedroom 3
2.67m x 4.05m
This large third bedroom offers generous proportions, providing plenty of space for a double bed, wardrobe, and desk, making it versatile for various needs. A clever recess in the wall is perfectly suited for fitting a wardrobe, maximising floor space and adding a seamless storage solution.
The room is bright and inviting, with two windows that flood the space with natural light, enhancing its welcoming feel. This bedroom combines functionality and comfort.
Bathroom
1.72m x 2.2m
This modern and stylish Jack and Jill bathroom offers both practicality and elegance, with access from the landing as well as a convenient door providing direct access from Bedroom 2. The space is thoughtfully designed, featuring a full-size bath that’s perfect for relaxing soaks, alongside contemporary fixtures and finishes that add a touch of luxury.
Ideal for both shared and private use, this bathroom is a functional and sophisticated addition to the property.
Garden
This well-maintained garden is presented in excellent condition and designed for easy upkeep, offering a welcoming outdoor space to enjoy. A charming patio area provides just the right spot for a couple of seats, making it perfect for relaxing with a morning coffee or evening drink.
With additional space for a BBQ and a tidy layout, this garden is the perfect low-maintenance retreat.
Parking - Garage
Driveway with space for 2 cars
What's included
Garage
Key Stats
Key Stats
TypeSemi-detached house
Living Area105 m²
Bedrooms3
Bathrooms2
Energy ClassB
HeatingGas Central
Deposit2.227 €
MunicipalitySefton
Location
Map loading soon
Neighborhood data on demand
Nearby essentials will load when this section comes into view.