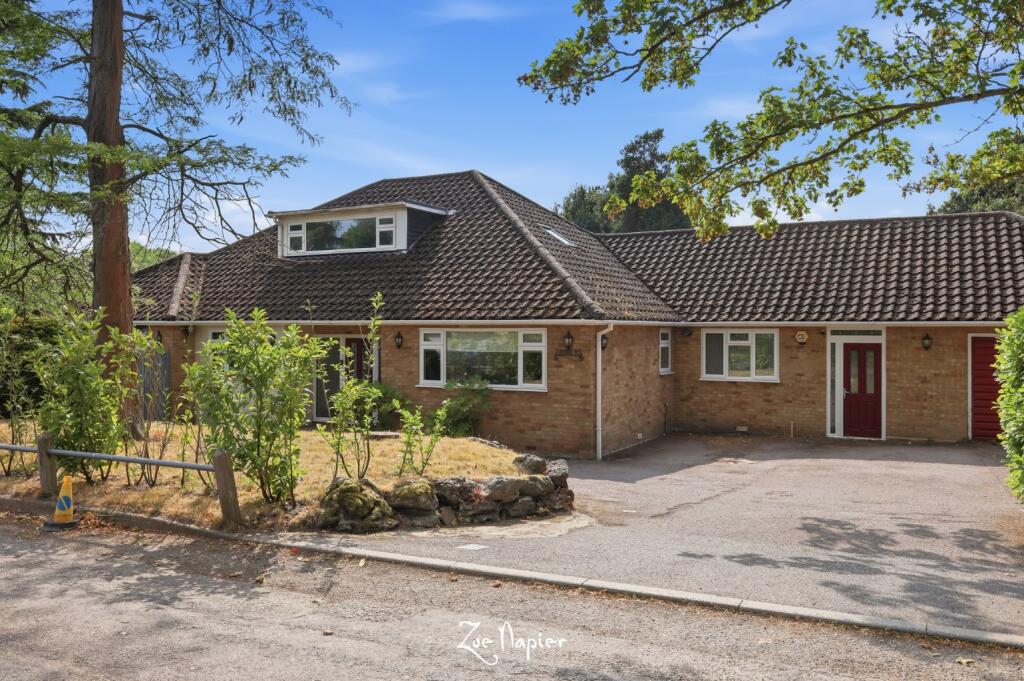
House for sale, 331 m²
Chelmsford
6 bedrooms·5 bathrooms
1.921.286 €
5.805 €/m²
Listed Sep 11, 2026
About this listing
Fantastic development project! Currently a deceptively spacious 3562 sq ft family home with with secluded grounds of 1.1 acres (stls)
What We Say at The Zoe Napier Group
The vast and versatile interior offers an immediate wow factor, centred around the fabulous open-plan living spaces. These are enhanced by a striking 3m tropical fish tank set within a feature dividing wall, while an abundance of large picture windows floods the home with natural light and frames stunning elevated views across the mature grounds. The flexible internal layout offers excellent potential to create a self-contained annexe wing, while also presenting opportunities for further enhancement or extension, subject to the necessary planning permissions. Perfect for discerning buyers seeking the best of both worlds, the property enjoys an idyllic and highly sought-after countryside setting, yet remains just a five-minute drive from Ingatestone's mainline station, providing convenient access to London.
What the Owner Says
We have and still do thoroughly enjoy living here with its extensive accommodation and generous, secluded acre plot. We have permitted development to extensively extend and that was our plan but we have decided to relocate and allow another family to enjoy this special home. The area is great for road and rail access, access to both Chelmsford City and Ingatestone Village which is a thriving and charming village with the rare asset of having a traditional bakery amongst great restaurants and wine bars.
History & Background
On first appearance, the front elevation is rather understated from the vastly deceptive and versatile 3562 sq ft interior which offers a combination of up to 6 ground and first floor bedrooms accompanied by mainly open plan living spaces, alongside a study, play room, three separate en-suites, a first-floor bathroom and additional service rooms. Situated in an elevated position from its mature rear acreage, the property enjoys both south and west facing grounds which run down to a brook. The attached double garaging has been adapted to provide a good amount of storage with a large rear utility room and a separate, equally sizeable laundry room. The existing layout could be easily adapted to provide multi-generational living with an annexe wing. On the whole, a property which require viewing internally to fully appreciate the size of rooms and varying options for living arrangements.
Setting & Location
The property is situated in a sought after leafy 'no through' lane, just a few doors away from Margaretting C of E primary school and within a short drive of Ingatestone Village with its National Rail Service to London's Liverpool Street (35 minute journey time) and equally well placed, less than a mile for A12 access and M25 (J28).
The house is situated with extensive road frontage which includes a secondary vehicle access/public footpath to the rear grounds which could allow for the siting of modest equestrian facilities with grassland suitable for a paddock, if needed. The mature grounds further offer south and west facing elevations for maximum sun and sunsets from the elevated terraces which each offer pleasing aspects of the grounds.
Ingatestone Village is a charming and highly sought after village, the heart of which is located 1.8 miles from the property and Chelmsford (Widford roundabout) is 3.4 miles for Highlands Park, Widford Private School, a large M & S Food hall and a Tesco store at the Miami roundabout.
Ground Floor Accommodation
The welcoming entrance hall flows seamlessly into the elegant open-plan dining room, creating an impressive first impression. This central entertaining space is flanked by a useful study and a well-appointed guest bedroom suite, complete with its own en suite shower room. The spacious dual-aspect sitting room is bathed in natural light and features French doors opening onto the sun terrace, creating a wonderful connection with the grounds. It flows effortlessly into the breakfast area and beautifully appointed kitchen, which is fitted with an extensive range of units and centred around a striking island, providing the perfect hub for family life and entertaining. A separate utility room and cloakroom further enhance the practicality of this space. At the heart of the home lies a generous playroom, enjoying delightful views across the rear grounds. This central section of the property also incorporates a cloakroom, a further single bedroom and an additional double bedroom, which benefits from its own en suite shower room. Occupying the eastern wing of the property is a secondary kitchen/utility room adjoining a substantial laundry room and the integral double garage. This versatile area offers excellent potential to create a self-contained annexe, subject to any necessary consents, making it an ideal solution for multi-generational living, dependent relatives or long-term guest accommodation.
First Floor Accommodation
The first floor is home to an impressive principal bedroom suite, comprising a spacious double bedroom, dedicated dressing room and an exceptionally generous en suite shower room, complete with a contemporary four-piece suite. Two further double bedrooms are also located on this floor, both served by the well-appointed and spacious family bathroom, providing excellent accommodation for family and guests alike.
Grounds
Approaching the property, you are welcomed by an expansive tarmac driveway providing generous off-street parking for several vehicles and leading to the detached double garage with up-and-over door. Side access leads to the impressive west-facing rear grounds, where a secluded wraparound sun terrace provides the perfect outdoor sanctuary for entertaining family and friends throughout the day, culminating in wonderful views of the setting sun. The grounds are predominantly laid to lawn and beautifully complemented by an abundance of mature trees, established shrubs and planted borders, creating a private and tranquil environment. The grounds also enjoy the rare benefit of backing onto a picturesque river, providing an idyllic natural setting and a wonderful opportunity for children to paddle and explore.
In total, the grounds extend to approximately 1.1 acres (subject to land survey), creating an exceptional lifestyle opportunity in a truly peaceful and sought-after countryside setting.
Agents Notes
Our client has completed a Propertymark questionnaire providing additional useful information for those looking to make an offer on the property. Please request these details from the selling agent.
Services
Gas Central Heating.
Mains Water, Electric & Drainage
EPC rating: G. Tenure: Freehold,
What's included
Garden
Parking
Key Stats
Key Stats
TypeDetached house
Living Area331 m²
Bedrooms6
Bathrooms5
Energy ClassG
HeatingAsk Agent
Location
Map loading soon
Neighborhood data on demand
Nearby essentials will load when this section comes into view.
Listed on
Mortgage calculator
Estimated monthly payment
9.513 €/mo
Down payment10 % · 192.129 €
192.129 €1.729.157 € loan
Term
Total repayable2.854.000 €
Interest rate4.40 %
Representative estimate · Landomo is not a mortgage broker. · Rates updated April 2026