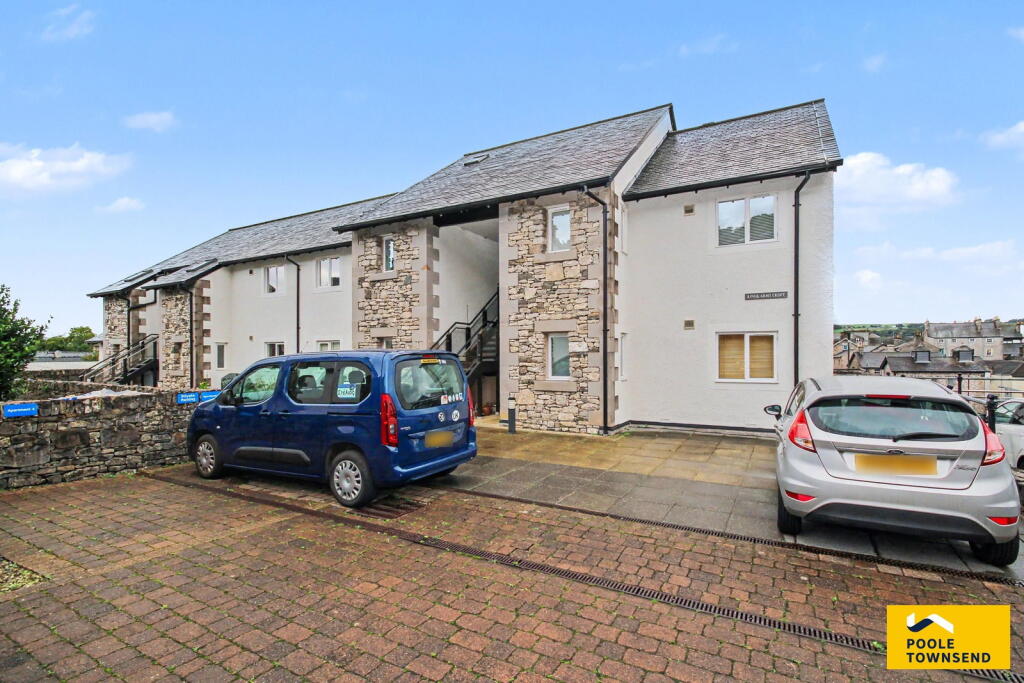
2-bed apartment for sale
Kendal, Westmorland and Furness
2 bedrooms·1 bathroom
225.099 €
Listed Sep 7, 2026
About this listing
Occupying a central position in the bustling market town of Kendal, this immaculately presented first-floor apartment enjoys attractive views across the town towards the surrounding countryside. Forming part of a small, purpose-built development of just seven apartments, this splendid home is naturally bright and airy throughout and is offered for sale with no onward chain. At the heart of the property is a bright and welcoming open-plan living space, incorporating a modern fitted kitchen and glazed doors opening onto a private balcony seating area, an ideal spot to sit and enjoy the views. The accommodation also provides two generous bedrooms, a contemporary bathroom and the added benefit of a developed loft space, offering a useful home office area and separate storage room. Externally, the property benefits from an allocated parking space, together with shared use of the communal paved courtyard.
Directions
For Satnav users enter: LA9 4DG
For what3words app users enter: dark.drift.petal
Location
Kings Arms Croft is an attractive modern development of just seven apartments, enviably positioned in an elevated setting off Low Fellside, enjoying a central yet peaceful location within Kendal. The apartment is ideally placed for the town’s excellent range of amenities, with independent and boutique shops, cafés, restaurants, bars and supermarkets all readily accessible. Kendal’s historic town centre is within easy walking distance, whilst the surrounding countryside and the stunning landscapes of the Lake District are also within convenient reach.
Description
Located on the first floor, the property is accessed via an external staircase to Flat 4. The accommodation is accessed from the main entrance hall, which also provides a useful built-in storage cupboard storing the water cylinder.
The principal reception space is bright and well proportioned, arranged as an open-plan lounge and dining area to the front, with French doors opening onto a decked balcony. To the rear is a modern fitted kitchen, thoughtfully arranged with a range of wall and base units extending across two walls, complemented by work surfaces incorporating a one-and-a-half bowl stainless steel sink and four-ring electric hob.
The reception space also benefits from a hatch with drop-down ladder providing access to a boarded loft room, with a door leading through to a further developed area. This versatile space provides an ideal area for home working, hobbies or additional storage.
Integrated appliances include an electric oven and grill, fridge and washing machine, with additional space to one side for a tall fridge freezer.
The master bedroom is a spacious double room, offering ample space for freestanding furniture and featuring French doors opening onto a Juliet balcony. The second bedroom is a small double, also with space for freestanding furniture.
The contemporary bathroom is fitted with a bath with overhead shower, WC and wash hand basin.
Outside, the property benefits from an allocated parking space, together with shared use of the communal paved courtyard, providing a pleasant outdoor area for residents to enjoy. Bus and train stations are also within walking distance, providing convenient transport links.
The property is economical to run and easy to maintain, offering flexible accommodation which will suit a range of buyers.
Tenure
Leasehold - 999 years from 28 November 2003.
Services
Mains electric and water.
What's included
Parking
Key Stats
Key Stats
Bedrooms2
Bathrooms1
SubtypeStandard flat
HeatingAsk Agent
MunicipalityKendal
Location
Map loading soon
Neighborhood data on demand
Nearby essentials will load when this section comes into view.
Listed on
Mortgage calculator
Estimated monthly payment
1.115 €/mo
Down payment10 % · 22.510 €
22.510 €202.589 € loan
Term
Total repayable334.376 €
Interest rate4.40 %
Representative estimate · Landomo is not a mortgage broker. · Rates updated April 2026