House for sale
Norwich
2 bedrooms·1 bathroom
519.094 €
Listed Sep 25, 2026
About this listing
Occupying a generous plot in a convenient and established residential position, this attractive 1960s detached bungalow provides a well-balanced combination of comfortable single-storey accommodation, excellent outside space and considerable practicality.
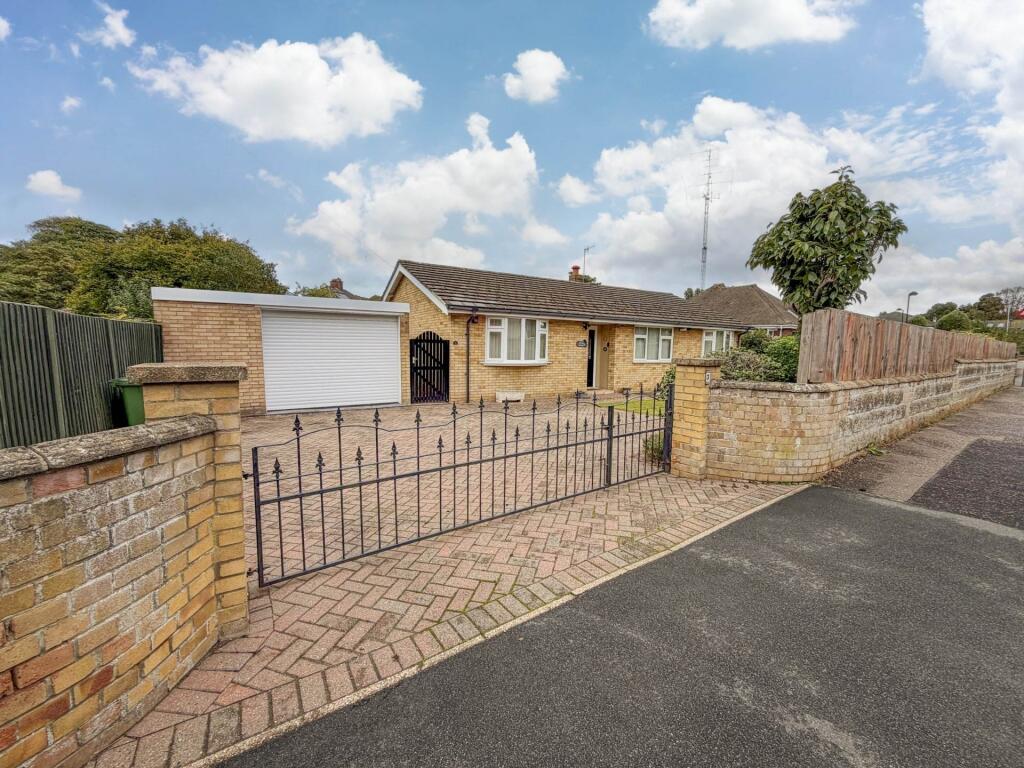
The property is approached via a gated entrance which opens into the enclosed front garden. High fencing provides a good degree of privacy from the road, while a brick-weave driveway offers off-road parking for several vehicles and sits alongside an area of lawn and a pathway leading to the front entrance.
Internally, the welcoming entrance hall provides access to all principal rooms and includes useful storage, together with a double-glazed door leading through to a rear porch and onwards to the garden.
There are two well-proportioned double bedrooms, both benefiting from built-in wardrobes, providing excellent storage and making the property equally suitable for permanent occupation, downsizing or use as a coastal retreat.
The modern bathroom has been thoughtfully fitted with a contemporary three-piece suite comprising WC, wash hand basin with integrated storage and a large corner shower enclosure with power shower. A heated towel rail, vinyl flooring and rear-facing window complete the room.
The kitchen is positioned to the front of the property and has been fitted with a modern range of units beneath contrasting work surfaces, complemented by tiled splashbacks. Integrated appliances include a double electric oven, gas hob, extractor, fridge/freezer and slimline dishwasher, while there is also space and plumbing for a washing machine. A composite one-and-a-half bowl sink, vinyl flooring and recessed spotlights complete the space.
An archway connects the kitchen to the dining room, which enjoys a front-facing window and flows naturally through a further archway into the sitting room. This arrangement creates a particularly sociable sequence of spaces while retaining a degree of separation between the principal living areas.
The sitting room features a rear-facing bay window, gas fireplace and patio doors opening into the conservatory. The conservatory provides a delightful additional reception space with views across the garden, double-glazed windows, tiled flooring and a door leading directly outside.
The rear garden has been designed with ease of maintenance in mind and is predominantly laid to lawn, complemented by two separate patio areas ideal for outdoor seating and entertaining. A greenhouse and substantial garden shed provide useful storage, while gated access is available from both sides of the property.
A detached double garage further enhances the property`s appeal, featuring an electric roller door, windows to the side and rear, power and lighting, together with a side door providing direct access to the garden. This is an increasingly valuable feature for a bungalow of this type, offering excellent potential for secure vehicle storage, hobbies or additional workspace.
Cromer
Cromer is one of North Norfolk`s most celebrated coastal towns, renowned for its traditional seaside character, beautiful sandy beach and iconic Victorian pier. The town combines a strong year-round community with an abundance of independent shops, cafés, restaurants and everyday amenities, making it an appealing location for both permanent residents and those seeking a coastal retreat.
The town centre offers a comprehensive range of facilities, including supermarkets, independent retailers, bakeries, cafés and restaurants, alongside medical services, pharmacies and other essential amenities. Cromer also benefits from a choice of primary and secondary schooling, while Cromer Hospital provides an important local healthcare facility.
The seafront is the defining feature of the town, with Cromer Pier extending into the North Sea and providing a focal point for the famous coastline. The promenade and beach offer an excellent setting for coastal walks, while the surrounding cliffs and countryside provide numerous opportunities to enjoy the outdoors.
Cromer is also particularly well connected for a North Norfolk coastal town. Cromer railway station provides regular services towards Norwich and Sheringham, while the town is served by a number of local bus routes. The A140 provides a direct road connection towards Norwich and the wider county, while the A149 follows the North Norfolk coast.
The surrounding area encompasses some of the region`s most sought-after coastal and rural landscapes, with nearby Overstrand, East Runton, Sheringham and West Runton all offering their own distinctive character. The wider North Norfolk Area of Outstanding Natural Beauty provides an exceptional backdrop for walking, cycling and exploring the coastline, countryside and surrounding villages.
Agents Note
By law, we are required to conduct anti-money laundering checks on all potential buyers and sellers, and we take this responsibility very seriously. In line with HMRC guidelines, our trusted partner, Coadjute, will securely manage these checks on our behalf. Once an offer is accepted (subject to contract), Coadjute will send a secure link for you to complete the biometric checks electronically. A non-refundable fee of £45+ VAT per person will apply for these checks, and Coadjute will handle the payment for this service. These anti-money laundering checks must be completed before we can send the memorandum of sale to the solicitors to confirm the sale. Please contact the office if you have any questions in relation to this.
what3words /// exporters.realm.otter
Notice
Please note that we have not tested any apparatus, equipment, fixtures, fittings or services and as so cannot verify that they are in working order or fit for their purpose. Pymm & Co cannot guarantee the accuracy of the information provided. This is provided as a guide to the property and an inspection of the property is recommended.
What's included
Garage
TypeDetached house
Bedrooms2
Bathrooms1
HeatingDouble Glazing
Location
Map loading soon
Neighborhood data on demand
Nearby essentials will load when this section comes into view.
Listed on
Mortgage calculator
Estimated monthly payment
2.570 €/mo
Down payment10 % · 51.909 €
51.909 €467.185 € loan
Term
Total repayable771.096 €
Interest rate4.40 %
Representative estimate · Landomo is not a mortgage broker. · Rates updated April 2026