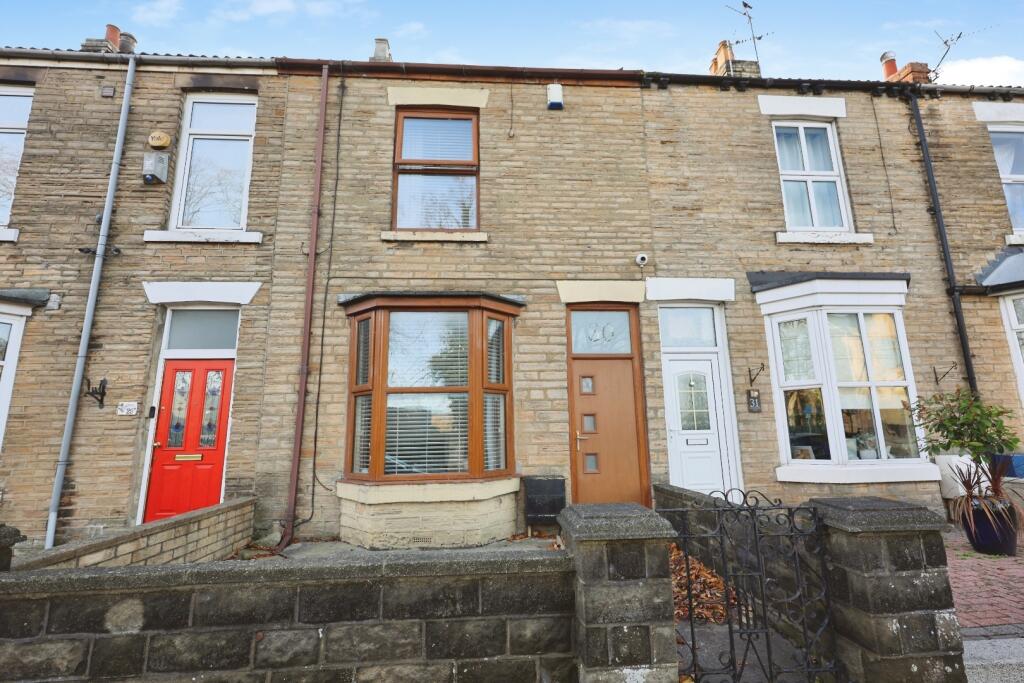
House for sale, 90 m²
Darlington
2 bedrooms·1 bathroom
95.906 €
1.066 €/m²
Listed Oct 31, 2026
About this listing
Spacious two bedroomed terraced family home located on South Church Road in Bishop Auckland. the property benefits from being offered for sale with no onward chain and is situated just a short distance from local amenities such as; supermarkets, schools, retail stores and shops. There is an extensive public transport system in the area allowing for access to neighbouring towns and villages as well as Darlington, Durham and Newcastle.
In brief this property comprises; an entrance hallway, spacious living room, dining room and kitchen to the ground floor whilst the first floor contains the two bedrooms and bathroom. Externally to the rear is an enclosed covered yard with garage door leading to the rear lane. This could be used as secure car parking.
Living Room - 3.26 x 3.86 (10'8" x 12'7") - Bright and spacious living room located to the front of the property, benefiting from neural decor, space for furniture, inset feature fire and large bay window providing lots of natural light.
Dining Room - 4.4 x 3.52 (14'5" x 11'6") - The dining room is another good size reception room, with space for a table and chairs, further furniture and window to the front elevation.
Kitchen - 1.67 x 6.56 (5'5" x 21'6") - The kitchen is fitted with a range of wall, base and drawer units, complementing work surfaces, tiled splash backs and sink/drainer unit. Fitted with an integrated oven, hob and overhead extractor hood along with space for free standing appliances.
Master Bedroom - 3.9 x 4.4 (12'9" x 14'5") - The master bedroom is a generous double bedroom with space for a king sized bed, further furniture and window to the front elevation.
Bedroom Two - 3.15 x 3.67 (10'4" x 12'0") - The second bedroom is another good sized double with window to the rear and fitted storage cupboard
Bathroom - The bathroom is fitted with a panelled bath with overhead shower, WC and wash hand basin.
External - Externally to the rear is an enclosed covered yard with garage door leading to the rear lane. This could be used as secure car parking.
What's included
Terrace
Garden
TypeTerraced house
Living Area90 m²
Bedrooms2
Bathrooms1
HeatingGas Central
Location
Map loading soon
Neighborhood data on demand
Nearby essentials will load when this section comes into view.
Listed on
Mortgage calculator
Estimated monthly payment
475 €/mo
Down payment10 % · 9.591 €
9.591 €86.315 € loan
Term
Total repayable142.464 €
Interest rate4.40 %
Representative estimate · Landomo is not a mortgage broker. · Rates updated April 2026