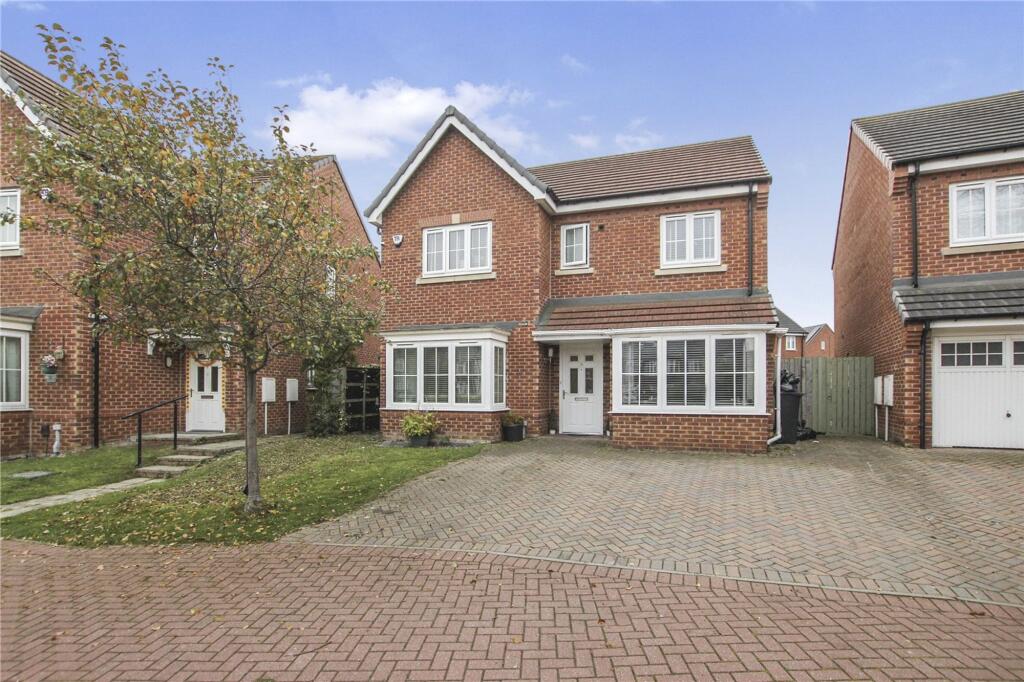
House for sale
Stockton-on-Tees
4 bedrooms·2 bathrooms
290.546 €
Listed Sep 15, 2026
About this listing
Ideal for a growing family looking for more living space! The property is within walking distance of good schooling, shops as well as the A66 and James Cook University Hospital. Notable features include modern kitchen with fitted appliances, off street parking, good size rear garden, storage down the left hand side of the property, the garage has been converted into a dining room, utility room, master bedroom en-suite, UPVC double glazed windows, gas central heating with a combi boiler and four good size bedrooms. The property comprises entrance hall, lounge, dining room, kitchen/diner, utility room and handy ground floor WC. On the first floor there are four bedrooms with the master having an en-suite shower room and there is a separate bathroom. Externally there is parking on a block paved driveway for multiple cars and a well-kept rear garden with a lawn, patio and decked area. Tenure - Leasehold Council Tax Band D
EPC Rating: C
Entrance Hall
With composite entrance door, radiator, woodgrain effect laminate flooring and staircase to the first floor.
Lounge
3.3m x 4.9m
With electric flame effect fire, radiator and woodgrain effect laminate flooring.
Dining Room
2.2m x 5.0m
With electric flame effect fire and tiled flooring.
Kitchen Diner
3.0m x 6.2m
With grey and white high gloss wall, drawer, and floor units, granite effect worktop, electric oven, five ring gas hob with stainless steel splashback and stainless steel extractor fan, one and a half bowl stainless steel sink with mixer tap, integrated fridge freezer, space for dishwasher, radiator, woodgrain effect laminate flooring and UPVC door to the rear garden.
Utility
1.6m x 1.8m
With white high gloss wall and floor unit, granite effect worktop, stainless steel sink and composite door to the rear garden.
WC
Comprising close coupled WC, pedestal wash hand basin with mixer tap, radiator and tiled flooring.
Landing
With loft access, storage cupboard and woodgrain effect laminate flooring.
Bedroom One
4.0m x 3.3m
With radiator and woodgrain effect laminate flooring.
En-Suite
1.6m x 1.6m
Comprising close coupled WC, pedestal wash hand basin with mixer tap, shower cubicle, radiator, tiled flooring and extractor fan.
Bedroom Two
4.1m x 3.4m
With radiator, woodgrain effect laminate flooring and storage cupboard.
Bedroom Three
2.7m x 4.0m
With radiator and woodgrain effect laminate flooring.
Bedroom Four
3.1m x 2.8m
With radiator and woodgrain effect laminate flooring.
Bathroom
1.9m x 2.1m
Comprising close coupled WC, pedestal wash hand basin with mixer tap, bath, part tiled walls, extractor fan and radiator.
What's included
Garden
Parking
Key Stats
Key Stats
TypeDetached house
Bedrooms4
Bathrooms2
Energy ClassC
HeatingAsk Agent
Location
Map loading soon
Neighborhood data on demand
Nearby essentials will load when this section comes into view.
Listed on
Mortgage calculator
Estimated monthly payment
1.439 €/mo
Down payment10 % · 29.055 €
29.055 €261.491 € loan
Term
Total repayable431.595 €
Interest rate4.40 %
Representative estimate · Landomo is not a mortgage broker. · Rates updated April 2026