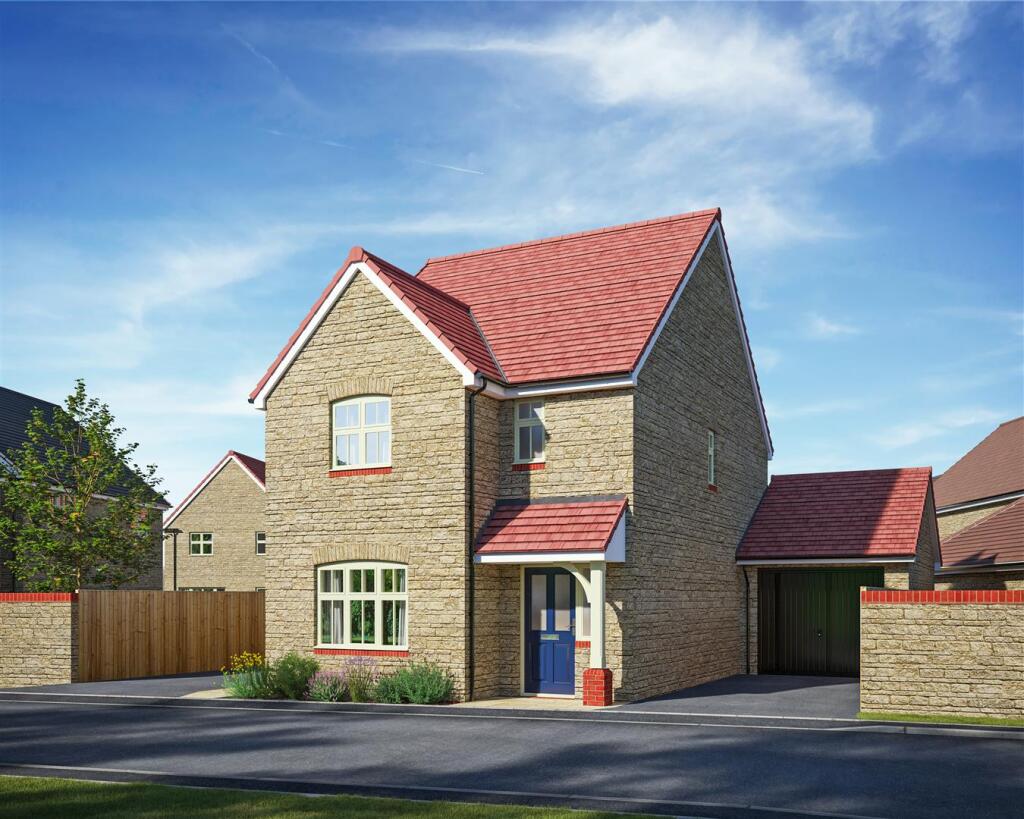
House for sale, 94 m²
Swindon
3 bedrooms·2 bathrooms
459.160 €
4.884 €/m²
Listed Sep 22, 2026
About this listing
READY NOW!
'The Sherston' is a delightful home featuring an open-plan kitchen/dining area and a separate living room, together with an en-suite main bedroom, two further bedrooms, and a family bathroom. Externally, there is a single garage and 2 parking spaces.
This property benefits from an Air Source Heat Pump and an Electric Car Charger.
Strakers are delighted to support Redcliffe Homes with their exciting new Development at Lackham Place.
All Show Home viewings pre booked by appointment.
Please kindly call to book.
Comprising a range of two, three, four and five bedroom homes and offering swift and easy access to the A4, the M4 Motorway and Chippenham station (with direct rail connections to Reading and London).
Situation - Redcliffe Homes is delighted to welcome you to Lackham Place, Rowden Park Garden Village, a new collection of individually designed 2, 3 and 4-bedroom homes.
Lackham Place is nestled among picturesque countryside and just a stones throw away from the beautiful thriving market town of connections, enjoying the very best of town
and country living.
An ideal base to explore Wiltshire and the Cotswolds.
Accommodation - GROUND FLOOR
Kitchen/
Dining Area 5366mm x 3803mm 17’ 7” x 12’ 6”
Living Room 5343mm x 3116mm 17’ 6” x 10’ 3”
FIRST FLOOR
Bedroom 1 3810mm x 3116mm 12’ 6” x 10’ 3”
Bedroom 2 3138mm x 2978mm 10’ 4” x 9’ 9”
Bedroom 3 3532mm x 2128mm 11’ 7” x 7’ 0”
TOTAL AREA: 1017 SQ FT | 94.5 SQ M
The room sizes shown are taken from the dimension arrows on the floor
plans, and a tolerance of +/- 50mm is allowed. External finishes on certain
designs, layouts, window positions and styles may vary, please check with the
Sales Advisor. These floor plans are a guide only and may be subject to change.
Total area is approximate only. Computer generated image indicative only
Agents Note - NB - Computer generated images (CGI), photographs, internal and external room layouts, house layouts and site plans are produced in good faith and are intended to give potential customers a flavour of each particular house type. They do not necessarily represent specific plots or developments and actual external finishes. Plot sizes and landscaping will vary. For details of specific plots, please refer to the sales consultant.
What's included
Terrace
Garden
Parking
TypeSemi-detached house
Living Area94 m²
Bedrooms3
Bathrooms2
HeatingAsk Agent
Location
Map loading soon
Neighborhood data on demand
Nearby essentials will load when this section comes into view.
Listed on
Mortgage calculator
Estimated monthly payment
2.274 €/mo
Down payment10 % · 45.916 €
45.916 €413.244 € loan
Term
Total repayable682.065 €
Interest rate4.40 %
Representative estimate · Landomo is not a mortgage broker. · Rates updated April 2026