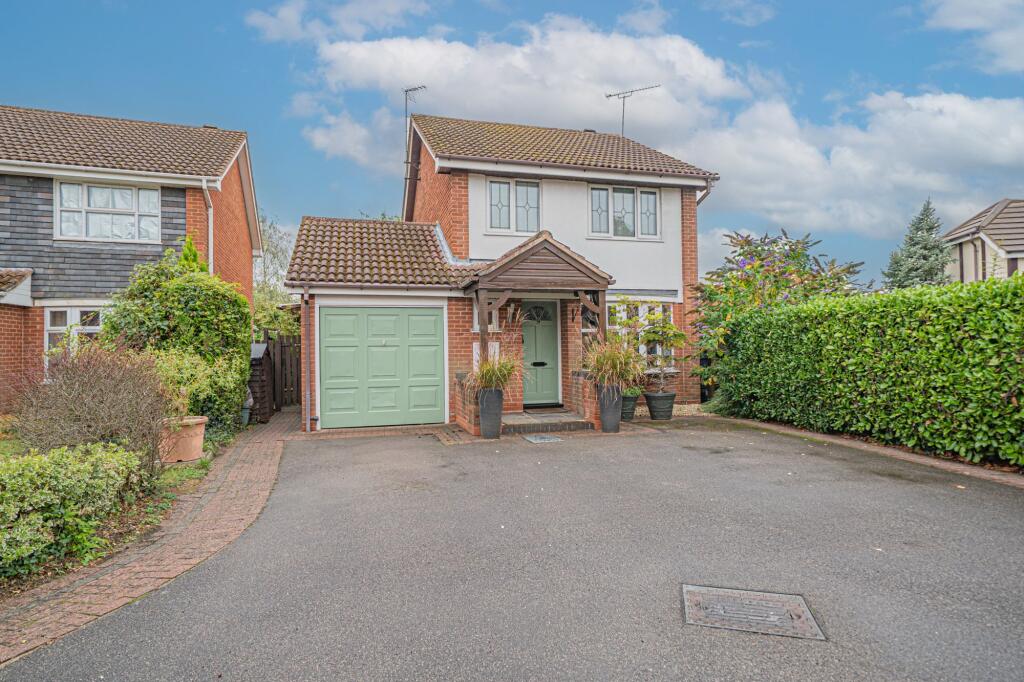
House for sale, 105 m²
Coventry
3 bedrooms·1 bathroom
517.743 €
4.931 €/m²
Listed Sep 15, 2026
About this listing
PROPERTY OVERVIEW
This well presented three bedroom detached house offers an exceptional opportunity for families and professionals seeking a spacious and versatile home in a highly sought-after location.
Positioned on a desirable corner plot, the property benefits from a large driveway, providing ample off-road parking. The interior is thoughtfully arranged to maximise both comfort and practicality, featuring a spacious living room, ideal for relaxation or entertaining guests, the heart of the home is the impressive open plan kitchen and dining room, which opens into a substantial conservatory offering an additional reception space that can be adapted to suit a variety of needs, whether as a playroom, home office, or further entertaining area.
Upstairs, the property boasts three well proportioned bedrooms, each offering a peaceful retreat with ample space for bedroom furniture and storage. The property is presented in excellent condition throughout, allowing new owners to move in with minimal effort, while also offering significant potential to extend (subject to planning permission) to further enhance the living accommodation if desired.
The location is particularly convenient for families, being close to a selection of highly regarded local schools, as well as a range of amenities and transport links. The south facing rear garden ensures plenty of sunlight throughout the day, creating a bright and cheerful atmosphere within the home.
Viewing is by appointment only with Xact on .
PROPERTY LOCATION
Balsall Common is a well established village in a rural setting within easy access of Solihull, Coventry and Birmingham, providing excellent access to road, rail and airport links. The village benefits from well regarded primary and secondary schools and local leisure amenities include cricket, tennis and golf clubs. There is a thriving village centre with a wide variety of shops, a supermarket and numerous quality restaurants in addition to a dentist and doctors surgery also being based within the village.
EPC Rating: D
LIVING ROOM
4.51m x 3.76m
KITCHEN & DINING ROOM
3.18m x 4.83m
CONSERVATORY
2.9m x 3.9m
BEDROOM ONE
3.91m x 2.8m
BEDROOM TWO
2.91m x 2.82m
BEDROOM THREE
2.92m x 1.93m
BATHROOM
1.63m x 1.96m
UTILITY
3.44m x 2.66m
GARAGE/STORE
1.71m x 2.3m
TOTAL SQUARE FOOTAGE
105.0 sq.m (1126 sq.ft) approx.
ITEMS INCLUDED IN THE SALE
Integrated oven, Integrated hob, Bosch Dishwasher, garden shed, All carpets, blinds and light fittings, some curtains and Fitted wardrobes in two bedrooms.
ADDITIONAL INFORMATION
Services – mains gas, electricity and sewers.
Loft space – part boarded.
INFORMATION FOR POTENTIAL BUYERS
1. MONEY LAUNDERING REGULATIONS - Intending purchasers will be required to produce identification documentation at the point an offer is accepted as we are required to undertake anti-money laundering (AML) checks such that there is no delay in agreeing the sale. Charges apply per person for the AML checks. 2. These particulars do not constitute in any way an offer or contract for the sale of the property. 3. The measurements provided are supplied for guidance purposes only and potential buyers are advised to undertake their measurements before committing to any expense. 4. Xact Homes have not tested any apparatus, equipment, fixtures, fittings or services and it is the buyers interests to check the working condition of any appliances. 5. Xact Homes have not sought to verify the legal title of the property and the buyers must obtain verification from their solicitor.
What's included
Parking
Key Stats
Key Stats
TypeDetached house
Living Area105 m²
Bedrooms3
Bathrooms1
Energy ClassD
HeatingGas Central
Location
Map loading soon
Neighborhood data on demand
Nearby essentials will load when this section comes into view.
Listed on
Mortgage calculator
Estimated monthly payment
2.564 €/mo
Down payment10 % · 51.774 €
51.774 €465.969 € loan
Term
Total repayable769.089 €
Interest rate4.40 %
Representative estimate · Landomo is not a mortgage broker. · Rates updated April 2026