House for sale
Lichfield, Shenstone
3 bedrooms·1 bathroom
461.659 €
Listed Oct 6, 2026
About this listing
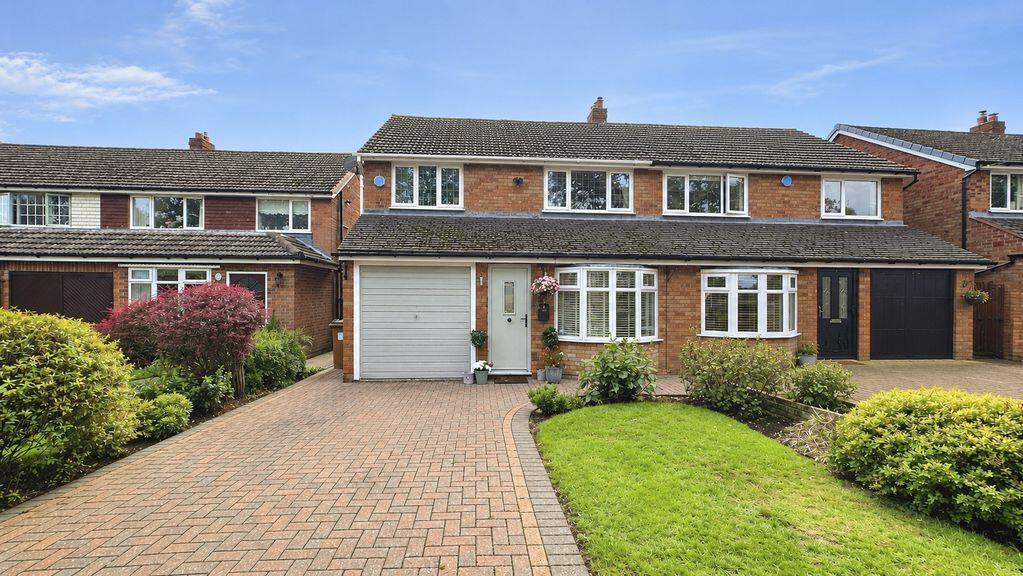
Set in a highly sought after residential location this tastefully decorated semi-detached house boasts immaculately presented interiors with high quality fixtures and fittings and an early internal viewing is essential! The accommodation comprises, in brief, open-plan lounge/ dining room, stunning kitchen, three excellent bedrooms, superb shower room and further WC. Externally, there is a beautifully maintained rear garden with decked seating area to rear and driveway parking to the front of the property.
Ground Floor:
The entrance porch leads directly into the impressive lounge, which provides a generous main reception space with two ceiling light points, two radiators, stairs rising to the first floor, useful understairs storage and a door leading into the kitchen. The lounge features an attractive media wall with integrated electric fireplace and sliding doors opening through to the conservatory. The conservatory benefits from a ceiling light point, double glazed windows overlooking the side and rear gardens and a door providing access to the rear. The extended kitchen provides an excellent and practical space, fitted with a comprehensive range of wall and base cupboard units, integrated four-ring electric hob, chiller, dishwasher, oven and grill/microwave, together with plumbing for washing machine and dryer and space for an American-style fridge freezer. The kitchen also benefits from downlighters, a rear-facing double glazed window, under-stair floor heating and a door leading directly onto the garden.
First Floor:
The first floor landing provides access to all three bedrooms, separate WC and shower room, together with a ceiling light point and loft hatch. Bedroom one is a well-proportioned double bedroom with ceiling light point, radiator and rear-facing double glazed window. Bedroom two benefits from a front-facing double glazed window, radiator, ceiling light point and useful overstairs storage cupboard. Bedroom three also enjoys a front-facing double glazed window, radiator and ceiling light point. The separate WC is fitted with a low flush WC, ceiling light point and obscure side-facing double glazed window. The shower room is fitted with a vanity wash hand basin, walk-in shower with shower over and freestanding bath, together with downlighters, heated towel rail and obscure rear-facing double glazed window.
Outside:
The property is approached via a generous block-paved driveway providing ample off-road parking and access to the garage, complemented by a neatly landscaped front garden with lawn and established shrub borders. Gated side access leads through to the rear garden, which offers an excellent degree of privacy and is particularly well established. The garden features a generous central lawn surrounded by mature borders and established planting, together with a paved patio area adjoining the rear of the property and a raised timber decked seating area, providing a choice of spaces for outdoor dining and entertaining. The conservatory opens directly onto the garden, creating a lovely connection between the indoor and outdoor living spaces.
Identity Verification Fee - We are required by law to conduct anti-money laundering checks on all those buying a property as part of our due diligence. As agents acting on behalf of the seller, we are required to verify the identity of all purchasers once an offer has been accepted, subject to contract. The initial checks are carried out on our behalf by Lifetime Legal . A non-refundable administration fee of £40 + VAT (£48 including VAT) applies which covers the cost of obtaining relevant data and any manual checks and monitoring which might be required. This fee will need to be paid by you in advance of us issuing a memorandum of sale, directly to Lifetime Legal, and is non-refundable.
Entrance Porch
3' 9'' x 4' 3'' (1.14m x 1.29m)
Lounge/Diner
27' 2'' x 12' 3'' (8.27m x 3.73m)
Conservatory
11' 5'' x 7' 8'' (3.48m x 2.34m)
Kitchen
21' 1'' x 6' 7'' (6.42m x 2.01m)
First Floor Landing
Bedroom One
12' 2'' x 9' 9'' (3.71m x 2.97m)
Bedroom Two
9' 1'' x 12' 2'' (2.77m x 3.71m)
Bedroom Three
9' 1'' x 6' 9'' (2.77m x 2.06m)
Shower room
6' 9'' x 7' 8'' (2.06m x 2.34m)
WC
Garage
What's included
Garden
Parking
TypeSemi-detached house
Bedrooms3
Bathrooms1
HeatingAsk Agent
MunicipalityLichfield
Location
Map loading soon
Neighborhood data on demand
Nearby essentials will load when this section comes into view.
Listed on
Mortgage calculator
Estimated monthly payment
2.286 €/mo
Down payment10 % · 46.166 €
46.166 €415.493 € loan
Term
Total repayable685.777 €
Interest rate4.40 %
Representative estimate · Landomo is not a mortgage broker. · Rates updated April 2026