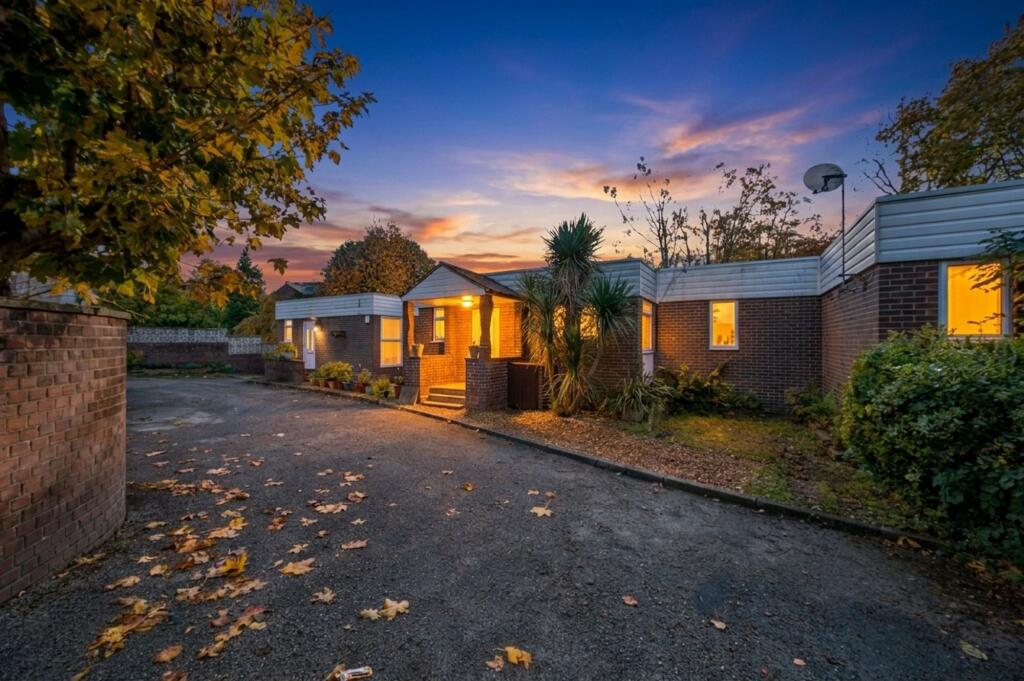
House for sale, 122 m²
Stockport
2 bedrooms·2 bathrooms
388.779 €
3.187 €/m²
Listed Nov 9, 2026
About this listing
Tucked away at the end of a quiet private drive, Gerrard’s Gardens is one of those houses that keeps its best secrets until you step inside.
From the approach it presents a modest, single-storey face, with a sheltered porch framed by sculptural yuccas. But this is a home built into the slope of its plot, and beyond the front door it unfolds across two light-filled levels, with nearly 1,318 sq ft of beautifully presented living space and a south-facing garden that feels a world away from everyday life.
The entrance level has been designed for relaxed living. The lounge is a serene, generous room, its pale walls and soft dove-grey carpet warmed by afternoon sun pouring through wide sliding doors. A sleek wall-mounted fire provides a contemporary focal point for winter evenings, while in warmer months the doors slide back to the balcony, where an elegant wave-patterned balustrade frames a canopy of copper beech, golden maple and flame-red acer. It is the perfect spot for morning coffee and croissants, or a glass of something chilled as the light fades.
The balcony also connects to the dining room, where French doors and a run of corner windows bring the garden’s seasonal colour indoors. Gleaming black tiled floors flow through into the kitchen, a crisp study in monochrome. High-gloss white cabinetry is paired with glittering black quartz worktops, and a central island houses the sink and an integrated wine cooler. A glass breakfast perch sits beneath a tall window looking down over the conservatory roof. An American-style fridge freezer, a statement angled extractor and built-in ovens complete a kitchen made equally for weeknight suppers and long, sociable dinners.
Also on this level is a well-proportioned double bedroom, fresh and calm with recessed lighting and modern wall lights, alongside a bathroom finished in soft, stone-toned tiling with a bath, separate corner shower and illuminated mirror. A useful storage room completes the floor.
Downstairs, the house opens out to the garden. A versatile sitting room, ideal as a snug, home office or guest suite, steps up through French doors into the showpiece orangery. Crowned with a glazed lantern roof, it is a true garden room: flooded with light, surrounded by greenery, and with French doors opening straight onto the lawn. A second double bedroom, a cloakroom WC and an integral garage complete the lower level.
Outside, the south-facing rear garden is a private sanctuary. Raised brick borders brim with established shrubs, and a broad lawn is surrounded by mature trees and hedging that offer seclusion in every season.
With its clever split-level design, sun-drenched aspect and leafy setting, Gerrard’s Gardens offers the rare combination of a peaceful retreat and a home that feels effortlessly connected to the outdoors.
EPC Rating: C
Garden
Rear garden with mature trees
Parking - Garage
Parking - Off street
Dedicated off street parking at the rear.
What's included
Balcony
Garage
TypeTerraced house
Living Area122 m²
Bedrooms2
Bathrooms2
Energy ClassC
HeatingGas Central
Location
Map loading soon
Neighborhood data on demand
Nearby essentials will load when this section comes into view.
Listed on
Mortgage calculator
Estimated monthly payment
1.925 €/mo
Down payment10 % · 38.878 €
38.878 €349.901 € loan
Term
Total repayable577.517 €
Interest rate4.40 %
Representative estimate · Landomo is not a mortgage broker. · Rates updated April 2026