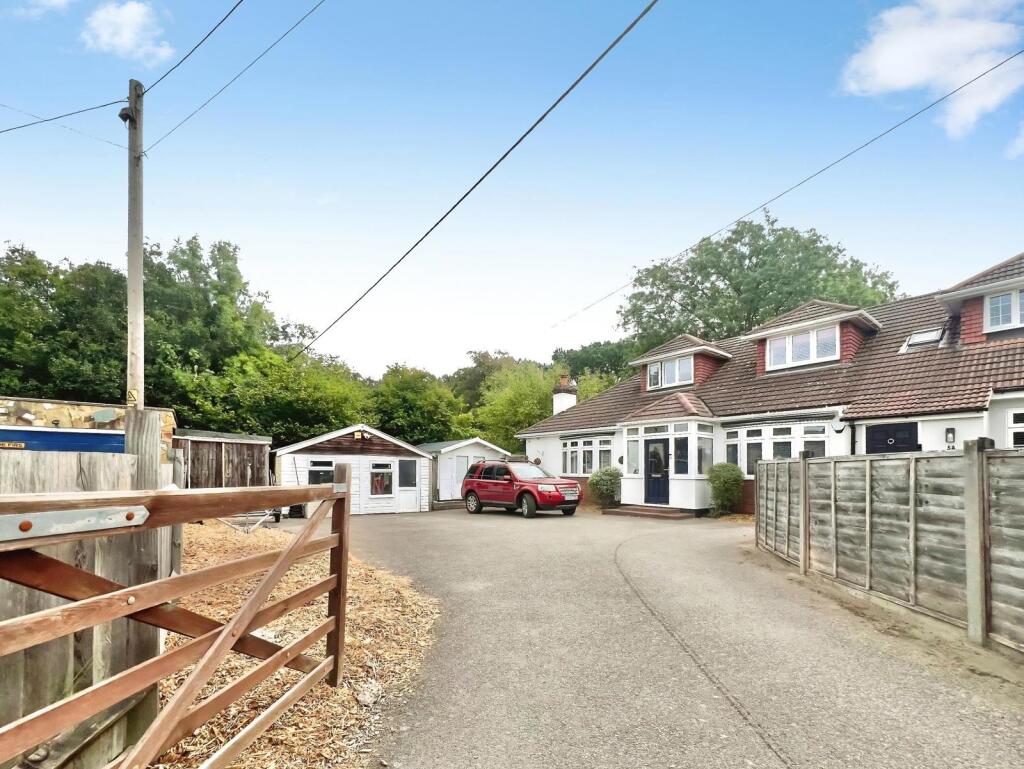
House for sale
Sevenoaks, West Kingsdown
5 bedrooms·3 bathrooms
813.528 €
Listed Aug 25, 2026
About this listing
For sale is a neutrally decorated five-bedroom semi-detached house situated in a private cul-de-sac in West Kingsdown, near Sevenoaks in Kent. This spacious family home offers two reception rooms, three bathrooms, and a practical layout suited to modern living.
The property includes a large gated driveway providing ample parking, together with two workshops, both with full power, offering scope for a variety of uses such as hobbies or storage. An outbuilding in the garden is currently arranged as a bar/gym, creating an additional leisure space. Internally, the accommodation is complemented by five double bedrooms with two ensuites, supporting flexible family or multi-generational living, alongside the main downstairs family bathroom. There is one kitchen serving the property leading out to the garden.
West Kingsdown benefits from local shops, conveniences and access to surrounding countryside, including nearby country parks and walking routes typical of the Sevenoaks area. The village provides access to primary schooling, with a wider range of schools available in Sevenoaks and the surrounding Kent area.
For commuters, the property is well placed for road links via the A20 and M20/M25 network, giving straightforward access towards London and the Kent coast. Rail services are available from nearby stations such as Longfield and Sevenoaks, offering routes into London termini including Victoria, Charing Cross and London Bridge, with journey times generally from around 30–40 minutes depending on service selected.
IMPORTANT NOTE TO POTENTIAL PURCHASERS & TENANTS:
We endeavour to make our particulars accurate and reliable, however, they do not constitute or form part of an offer or any contract and none is to be relied upon as statements of representation or fact. The services, systems and appliances listed in this specification have not been tested by us and no guarantee as to their operating ability or efficiency is given. All photographs and measurements have been taken as a guide only and are not precise. Floor plans where included are not to scale and accuracy is not guaranteed. If you require clarification or further information on any points, please contact us, especially if you are traveling some distance to view. POTENTIAL PURCHASERS: Fixtures and fittings other than those mentioned are to be agreed with the seller. POTENTIAL TENANTS: All properties are available for a minimum length of time, with the exception of short term accommodation. Please contact the branch for details. A security deposit of at least one month’s rent is required. Rent is to be paid one month in advance. It is the tenant’s responsibility to insure any personal possessions. Payment of all utilities including water rates or metered supply and Council Tax is the responsibility of the tenant in most cases.
SWN260143/2
What's included
Garden
Parking
Key Stats
Key Stats
TypeSemi-detached house
Bedrooms5
Bathrooms3
HeatingAsk Agent
MunicipalitySevenoaks
Location
Map loading soon
Neighborhood data on demand
Nearby essentials will load when this section comes into view.
Listed on
Mortgage calculator
Estimated monthly payment
4.028 €/mo
Down payment10 % · 81.353 €
81.353 €732.175 € loan
Term
Total repayable1.208.466 €
Interest rate4.40 %
Representative estimate · Landomo is not a mortgage broker. · Rates updated April 2026