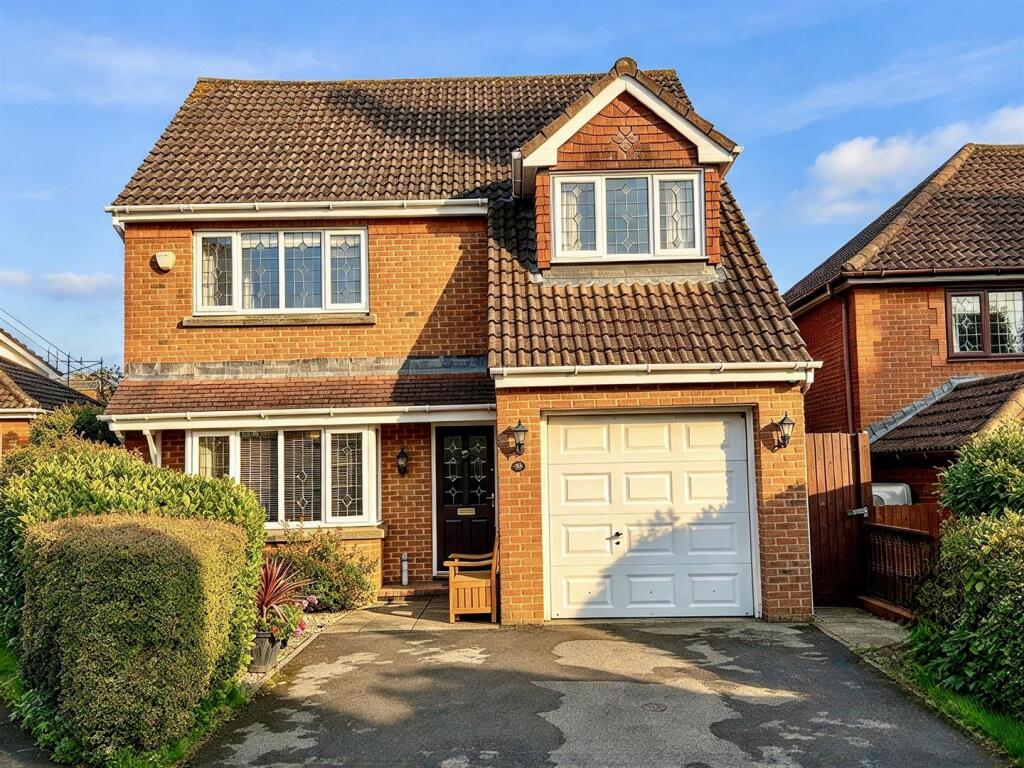
House for sale, 127 m²
Chepstow
4 bedrooms·2 bathrooms
590.456 €
4.649 €/m²
Listed Oct 20, 2026
About this listing
A highly desirable four-bedroom detached family home situated within the sought-after Larkfield Park development, just a short distance from Chepstow. The property offers spacious and versatile accommodation including a modern kitchen/breakfast room, utility room, two reception rooms, conservatory and ground floor WC. Upstairs are four good-sized bedrooms, with an en-suite to the principal bedroom and family bathroom. Outside, there is a well-maintained garden, driveway and integral garage. An excellent family home in a popular location – early viewing is highly recommended.
Description - Larkfield Park is a highly regarded and sought-after development, comprising predominantly four and five-bedroom detached homes and conveniently situated just a short distance from the popular market town of Chepstow.
This attractive family home offers well-proportioned and versatile accommodation arranged over two floors, making it ideally suited to modern family life. The ground floor features a welcoming reception hall leading to a modern kitchen/breakfast room, separate utility room, dining room and comfortable living room. A conservatory provides an additional reception space with views and access to the garden, while a useful ground floor cloakroom completes the ground floor.
Upstairs, there are four good-sized bedrooms, with the principal bedroom benefiting from its own en-suite shower room, together with a well-appointed family bathroom.
Outside, the property enjoys a well-maintained garden, providing a pleasant space for relaxing and entertaining. To the front, there is a driveway providing off-road parking and access to the integral garage.
With its generous accommodation, desirable location and excellent combination of reception space, four bedrooms, garage and garden, this is an ideal home. Properties within Larkfield Park are always keenly sought after, so an early viewing is strongly recommended.
Situated a short walk away is the market town of Chepstow with its attendant range of facilities. There are plenty of shops, bars, cafes and restaurants as well as good junior and comprehensive schools in the area. Chepstow is known as the gateway to the Wye Valley, itself a designated area of outstanding natural beauty. For those that enjoy the outdoors, there are many walks in the area including the Wye Valley Walk, which starts at Chepstow leisure Centre and Wales Coastal Footpath which starts in Chepstow and follows the coastline all the way to North Wales. For the commuter, there are excellent road networks close by plus bus and rail links to be found in Chepstow. All of which bring Newport, Cardiff, Bristol, Gloucester and Cheltenham within commuting distance.
Reception Hall - Approached by panelled front door with stained glass inserts. Coving. Wood effect flooring. Panelled radiator. Stairs to first floor landing. Doors off.
Kitchen Breakfast Room - 4.853 x 2.672 (15'11" x 8'9") - Fitted with matching range of base and eye level storage units all with tile splash backs. One and a half bowl sink and mixer tap set into work surface. Range cooker with five ring gas hob (available by separate negotiation) Extractor hood and light over. One and a half bowl sink and mixer tap set into work surface. Built in fridge and freezer. Useful under stairs storage. Panelled radiator. UPVC double glazed windows to rear and side elevation. Door to utility room and dining room.
Utility Room - Base unit with work surface over, tile splash and single driver sink and mixer tap set into work surface. Plumbing and space for washing machine and tumble dryer. Wall mounted gas fired boiler. Panelled door with double glazed inserts to rear garden.
Dining Room - 2.947 2.922 (9'8" 9'7" ) - Coving. Panelled radiator. Double glazed sliding doors leading to the Conservatory. Open to living room.
Conservatory - 2.486 x 2.746 (8'1" x 9'0") - UPVC double glazed windows to all sides. UPVC double glazed french doors to rear garden.
Living Room - 5.83 to bay x 3.589 (19'1" to bay x 11'9") - Coving. Feature fire place with painted surround and warm air electric fire inset. Two panelled radiators. UPVC double glazed bay window to front elevation. Open to Dining Room. Door to reception hall.
Ground Floor W.C. - Low level WC. Pedestal wash hand basin with tiled splash back. Wood effect flooring. panel radiator. Opaque UPVC double glazed window to side elevation.
First Floor Stairs And Landing - Access to loft inspection point. Airing cupboard. Doors off.
Bedroom One - 5.484 max 2.696 (17'11" max 8'10") - Range of fitted mirror fronted wardrobes. Two panelled radiators. UPVC double glazed window to front elevation.
En-Suite Shower Room - Low level WC. Pedestal wash hand basin with tile splash back. Shaver point. Step in enclosure with mains fed shower. Part tiling to walls. Opaque UPVC glazed window to side elevation.
Bedroom Two - 3.781 x 3.412 (12'4" x 11'2") - Range of fitted mirror fronted wardrobes. Panelled radiator. UPVC double glazed window to front elevation.
Bedroom Three - 3.993 x 2.512 (13'1" x 8'2") - Panelled radiator. UPVC double glazed window to rear elevation.
Bedroom Four - 2.700 max x 2.675 max (8'10" max x 8'9" max) - Panelled radiator. UPVC double glazed window to rear elevation.
Bathroom - Low level WC. Pedestal wash hand basin with tile splash back. Bath with chrome mixer tap and shower attachment over. Part tiling to walls. Panelled radiator. Opaque UPVC double glazed window to rear elevation.
Garden - The property has lovely, well-maintained gardens to both the front and rear. To the front, a mature hedge provides privacy, with well-stocked borders adding colour and interest. A gate and pathway lead to the rear garden, which has a good-sized lawn, established beds and borders, and a comfortable seating area, a great spot to relax and enjoy the garden. There is also a garden shed, which will remain at the property.
Integral Garage And Parking - 5.255 x 2.561 (17'2" x 8'4") - Up and over door. Power points and lighting. Personal door to side. Parking to front for two vehicles.
Material Information - Tenure - Freehold
Council Tax Band -
Mains gas. Mains electricity. Mains water. Mains drainage.
Construction - We are informed the property is standard construction.
Broadband and mobile coverage.
Please check the Ofcom website for broadband and mobile coverage:
AI enhanced images - The weather and/or sky in some of the photographs has been digitally enhanced for marketing purposes. The property itself has not been digitally altered, and the images remain representative of the property.
Anti Money Laundering - Should you wish to proceed with an offer on this property, we are obligated by HMRC to conduct mandatory Anti-Money Laundering Checks. We outsource these checks to our compliance partners and they charge a non refundable fee of £27 plus VAT per person for this service.
What's included
Garage
Parking
TypeDetached house
Living Area127 m²
Bedrooms4
Bathrooms2
HeatingGas Central
MunicipalityChepstow
Location
Map loading soon
Neighborhood data on demand
Nearby essentials will load when this section comes into view.
Listed on
Mortgage calculator
Estimated monthly payment
2.924 €/mo
Down payment10 % · 59.046 €
59.046 €531.410 € loan
Term
Total repayable877.100 €
Interest rate4.40 %
Representative estimate · Landomo is not a mortgage broker. · Rates updated April 2026