House for sale
Prestbury
4 bedrooms·2 bathrooms
1.192.831 €
Listed Jun 12, 2026
About this listing
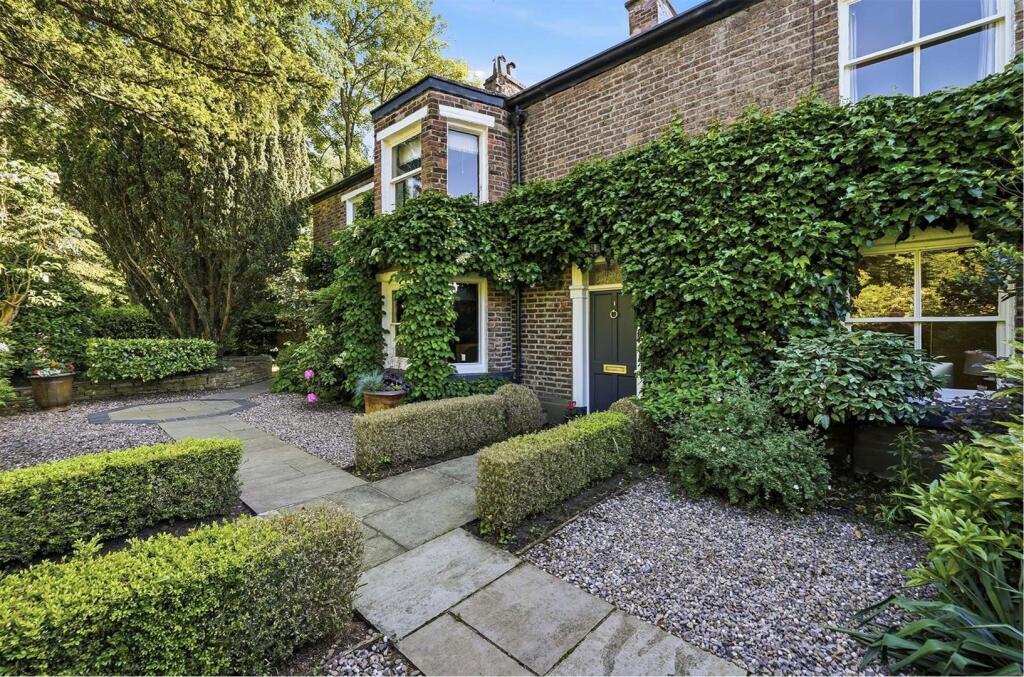
A truly unique picturesque double fronted early Victorian attached property located on a stunning tree lined road in the heart of Prestbury village.
Accommodation -
Entrance Hall - With Minton tiled floor, radiator, stairs to first floor, and pantry with stone slabs and gas boiler.
Study - 4.09m x 3.63m (13'5" x 11'11") - With tiled floor, living flame gas fire, original shutters to the windows.
Dining Room - 6.10m (narrowing to 5.05m) x 3.61m (plus recess) ( - With China cupboard, two radiators.
Sitting Room - 7.16m x 4.01m (23'6" x 13'2") - A beautiful extended split-level room with part tiled floor, exposed floor boards, period style fireplace with contemporary living flame gas fire, three radiators, original window shutters, bifolding doors to garden.
Garden Room - 5.69m x 4.37m (18'8" x 14'4") - Enjoying Crittall windows and doors, two skylights/atriums, ceramic tiled floor with underfloor heating, opening through to:
Kitchen - 4.04m x 2.92m (plus recess) (13'3" x 9'7" (plus re - Enjoying Häcker and Ballerina contemporary units with Dekton worktops, sink units, ceramic hob with extractor hood, microwave, oven/grill, dishwasher, washing machine, fridge and freezer, radiator, ceramic tiled floor, mood lighting, large recess with hanging space for coats.
First Floor -
Landing - With radiator, feature stained glass window.
Bedroom 1 - 5.16m x 4.14m (16'11" x 13'7") - With two radiators, built-in wardrobes and drawers.
En-Suite - With shower, pedestal wash hand basin, low level WC, radiator/towel rail, part tongue and grooved paneled walls.
Bedroom 2 - 4.98m (narrowing to 3.68m) x 3.63m (plus recess) ( - With built-in wardrobe, radiator.
Bedroom 3 - 4.78m x 3.63m (15'8" x 11'11") - With radiator, two built-in wardrobes.
Bedroom 4 - 4.09m x 2.16m (13'5" x 7'1") - With radiator.
Bathroom/Wc - With paneled bath, period style wash hand basin, low level WC, radiator/towel rail, part tongue and grooved paneled walls, linen cupboard.
Outside - Beautiful established gardens as previously mentioned.
Tenure: - Freehold. Interested purchasers should seek clarification of this with their solicitor.
Viewings: - Strictly by appointment through the Agents.
Possession: - Vacant possession upon completion.
Constructed of brick, this picturesque double fronted attached early Victorian property offers the discerning purchaser a wonderful home enjoying spacious accommodation with many original features along with modern contemporary additions. On entering the property you are immediately welcomed by a lovely reception hall with Minton tiled floor which leads to a study, marvelous 20ft dining room, fabulous 23ft split-level sitting room with feature fireplace and bifolding doors the the garden, a recently constructed contemporary garden room with skylights and Crittall windows and doors which opens through to the kitchen enjoying Häcker and Ballerina units with many built-in appliances. To the first floor the landing with feature stain glass window leads to four well proportioned bedrooms and two bathrooms (one en-suite) . A gas fired central heating system has been installed.
An internal inspection is highly recommended to appreciate the size, space, character and quality of this wonderful period property.
The property is set back off Bollin Grove and enjoys a beautiful English cottage garden to the front with raised flowerbeds, mature and specimen trees adjacent driveway leading to a parking area for two cars. The rear garden is laid mainly down to lawn with well stocked borders, shrubs, porcelain sun terrace along with flagged and cobbled patios.
The charming and historic village of Prestbury caters for most daily needs, whilst more extensive facilities may be found in Macclesfield, Wilmslow and Alderley Edge, all within short driving distance. Access points to the national motorway network, Inter-City rail travel to London and Manchester International Airport are all within 5 and 30 minutes drive of the property.
Directions: From our Prestbury office proceed past St Peter's Church turning left into Bollin Grove. Proceed past the entrance to Bollin Mews where the property can be found on the left hand side.
What's included
Garden
Parking
Bedrooms4
Bathrooms2
HeatingAsk Agent
MunicipalityPrestbury
Location
Map loading soon
Neighborhood data on demand
Nearby essentials will load when this section comes into view.
Listed on
Mortgage calculator
Estimated monthly payment
5.906 €/mo
Down payment10 % · 119.283 €
119.283 €1.073.548 € loan
Term
Total repayable1.771.907 €
Interest rate4.40 %
Representative estimate · Landomo is not a mortgage broker. · Rates updated April 2026