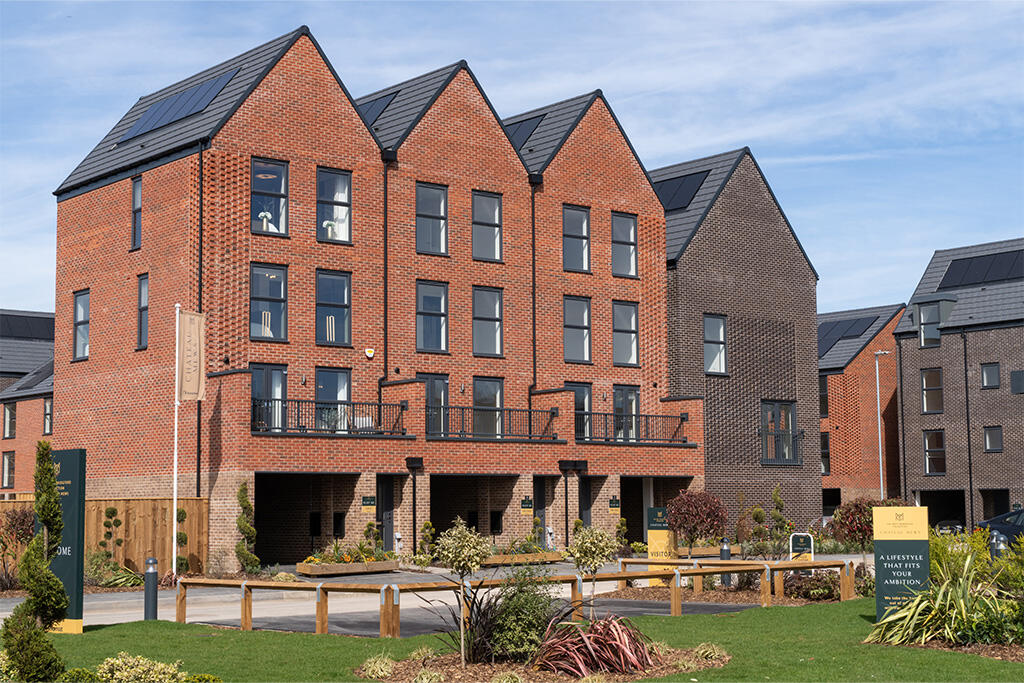
House for sale, 122 m²
Rushcliffe, Nottinghamshire
4 bedrooms
494.108 €
4.050 €/m²
Listed Sep 29, 2026
About this listing
£10,000 DEPOSIT CONTRIBUTION, KITCHEN DESIGN UPGRADE, FLOORING PACKAGE | Plot 81, The ENERGY EFFICIENT The Marlborough. Keepmoat at Chateau Mews
Designed for those who seek flexibility, The Marlborough is a beautifully crafted four-bedroom, three-storey home that perfectly balances family life with convenience.The first floor welcomes you with a stunning open-plan kitchen and dining area; more than just a place to cook and eat, it's the heart of the home. Throw open the French doors to the terrace for the perfect space for entertaining. There's also a versatile fourth bedroom which can double as a dedicated home office.As you ascend to the second floor, the beautifully designed living room awaits, complete with a charming Juliet balcony overlooking the garden – your own private sanctuary. A stylish double bedroom and a contemporary fitted bathroom complete this floor.The top floor is a true haven, featuring two further bedrooms that share an ensuite. However you use this space, take advantage of this adaptable layout to ensure your home evolves with you; The Marlborough is designed to complement your life in every way. Tenure: Freehold. Council tax: Determined by the local authority. Estate management fee: Est £250+VAT.
Room Dimensions
Ground Floor
Kitchen / Dining - 3890 x 4713 12'9" x 15'5"
Bedroom 4 / Study - 4725 x 2855 15'6" x 9'4"
WC - 2570 x 1250 9'0" x 4'1"
First Floor
Lounge - 3244 x 4725 10'8" x 15'6"
Bedroom 3 - 2640 x 4774 8'8" x 15'8"
Bathroom - 2165 x 2455 7'1" x 8'1"
Second Floor
Bedroom 1 - 3070 x 4725 10'1" x 15'6"
Bedroom 2 - 2850 x 4725 9'4" x 15'6"
En-Suite - 2387 x 2075 7'10" x 6'10"
What's included
Terrace
Garden
Parking
TypeTerraced house
Living Area122 m²
Bedrooms4
HeatingAsk Developer
MunicipalityRushcliffe
Location
Map loading soon
Neighborhood data on demand
Nearby essentials will load when this section comes into view.
Mortgage calculator
Estimated monthly payment
2.447 €/mo
Down payment10 % · 49.411 €
49.411 €444.697 € loan
Term
Total repayable733.979 €
Interest rate4.40 %
Representative estimate · Landomo is not a mortgage broker. · Rates updated April 2026