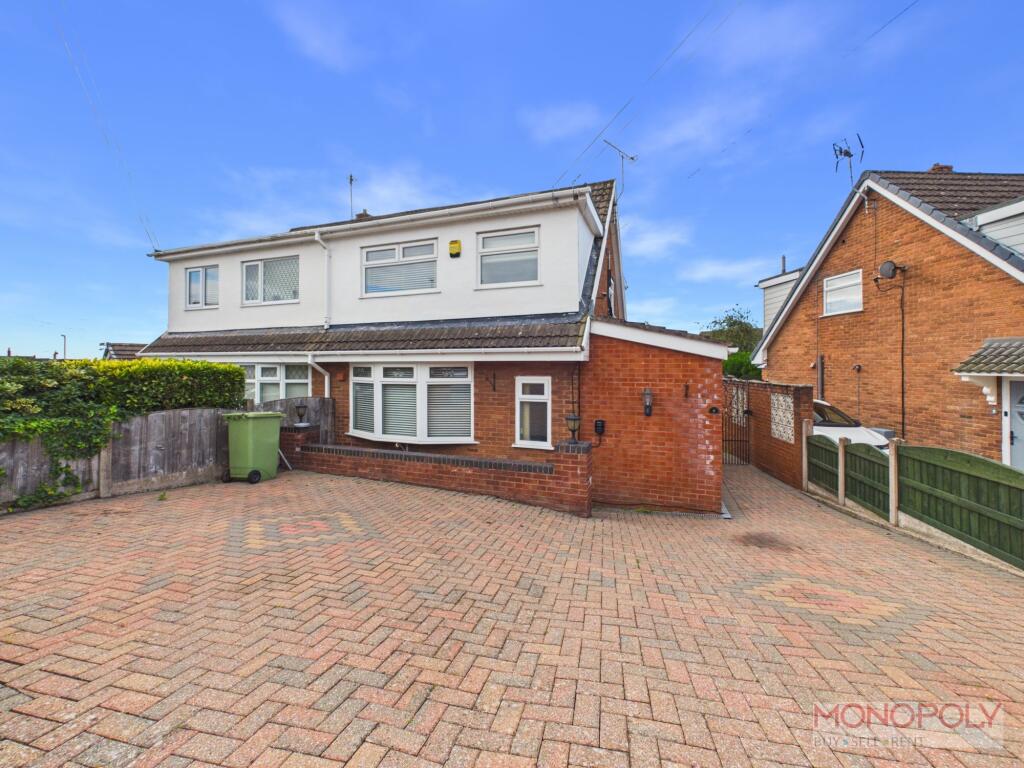
House for sale, 85 m²
Rhosllanerchrugog, Afon Eitha, Penycae
3 bedrooms·1 bathroom
270.971 €
3.188 €/m²
Listed Sep 24, 2026
About this listing
Situated in the popular village of Penycae, this spacious three-bedroom semi-detached home is offered for sale with the added benefit of no onward chain. The ground floor comprises a generous reception hall, inner hallway, living room and kitchen/breakfast room, which opens into a bright dining area. To the first floor are three bedrooms and a family bathroom.
Externally, the property benefits from a block-paved driveway to the front. An Indian sandstone patio extends along the side and into the rear garden, where there is also timber decking, a low-maintenance artificial lawn and a timber summerhouse with power.
Trem Y Berwyn is conveniently positioned within walking distance of Penycae’s local amenities, with further facilities available in the surrounding villages. The area is also well known for its countryside walks and offers convenient transport links to Wrexham, Llangollen, Chester and beyond.
EPC Rating: C
Entrance Reception
UPVC double glazed door leads into a spacious reception with double glazed window to side, built in cupboards, radiator, tiled flooring, uPVC double glazed door into inner hallway.
Inner Hallway
Double glazed window to front, stairs to first floor, carpet flooring and door to living room.
Living Room
UPVC double glazed bay window to the front, radiator, tiled flooring, understairs storage, recessed LED lighting and door into kitchen/breakfast room.
Kitchen
Spacious kitchen/breakfast room housing a range of wall, base and drawer units with work surface over and built in breakfast bar area. Integrated appliances include fridge/freezer, cooker with hob and extractor fan over. UPVC double glazed frosted door and window to the rear, tiled flooring, recessed LED lighting and opening into the dining area.
Dining Room
Light and airy room with vaulted ceiling and Velux sky light. UPVC double glazed French doors to rear and double glazed window to side. Space for dining table, chrome radiator, tiled flooring and recessed LED lighting.
First Floor Landing
UPVC double glazed window to the side. Access to loft with pull down ladder, carpeted flooring, recessed LED lighting, radiator and soors to bedrooms and bathroom.
Bedroom One
UPVC double glazed window, range of fitted wardrobes and cupboards, carpeted flooring, recessed LED lighting and radiator.
Bedroom Two
UPVC double glazed window, wooden laminate flooring, ceiling light point and radiator.
Bedroom Three
UPVC double glazed window, fitted single bed and storage, carpeted flooring, ceiling light point and radiator.
Bathroom
Three piece suite comprising low-level WC, pedestal wash hand basin and spa bath with electric shower over. Chrome heated towel towel, tiled flooring, ceiling light point and frosted uPVC double glazed window.
Additional Information
Attic is boarded and carpeted with electric points and lights. Boiler is less than 2 years old. EV car charging point.
Garden
To the front there is a block paved driveway. An Indian stone paved patio runs alongside the home to the rear where there is a further timber decked area, artificial lawn for easy maintenance and a timber summer house with power.
Parking - Driveway
Disclaimer
The Agent has not tested any apparatus, equipment, fixtures and fittings or services and so cannot verify that they are in working order or fit for the purpose. A Buyer is advised to obtain verification from their Solicitor or Surveyor. References to the Tenure of a Property are based on information supplied by the Seller. The Agent has not had sight of the title documents. A Buyer is advised to obtain verification from their Solicitor. You are advised to check the availability of this property before travelling any distance to view. We have taken every precaution to ensure that these details are accurate and not misleading. If there is any point which is of particular importance to you, please contact us and we will provide any information you require. The mention of any appliances and services within these details does not imply that they are in full and efficient working order. These details must therefore be taken as a guide only.
What's included
Parking
TypeSemi-detached house
Living Area85 m²
Bedrooms3
Bathrooms1
Energy ClassC
HeatingElectric
MunicipalityRhosllanerchrugog
Location
Map loading soon
Neighborhood data on demand
Nearby essentials will load when this section comes into view.
Listed on
Mortgage calculator
Estimated monthly payment
1.342 €/mo
Down payment10 % · 27.097 €
27.097 €243.874 € loan
Term
Total repayable402.518 €
Interest rate4.40 %
Representative estimate · Landomo is not a mortgage broker. · Rates updated April 2026