House for sale
Leeds
2 bedrooms·1 bathroom
269.316 €
Listed Mar 31, 2026
About this listing
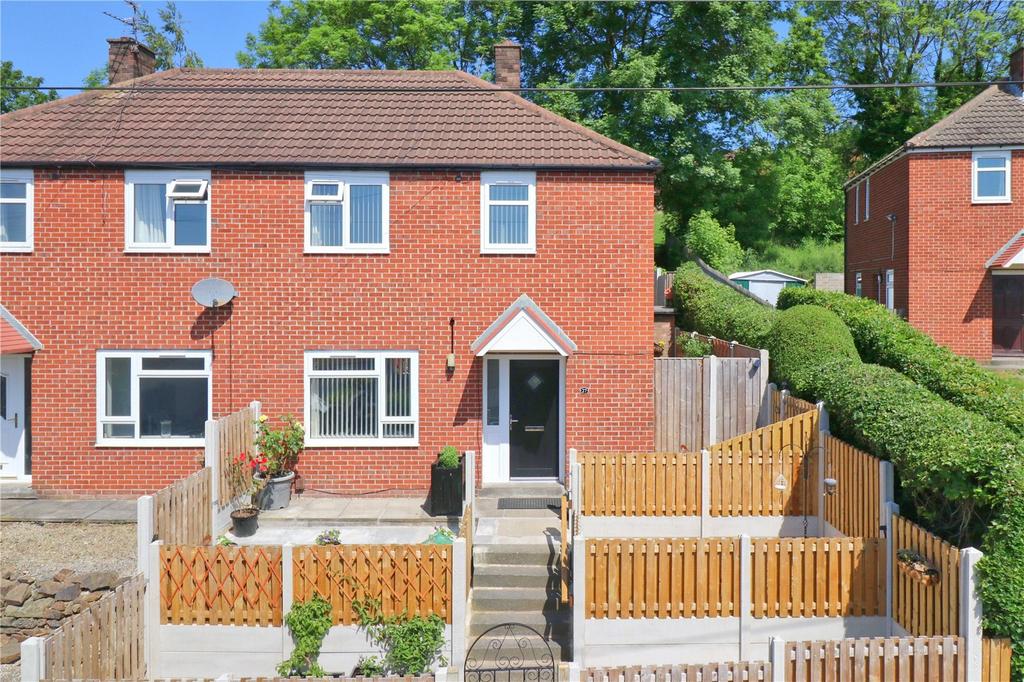
Exciting opportunity! Ready to move straight into with NO CHAIN! A beautifully presented & surprisingly spacious 2 double bedroom semi detached home, perfect for first-time buyers. Offering stylish living throughout & boasting beautifully landscaped front & rear gardens, this charming home is essential viewing & sure to attract lots of attention! Amenities, schools, the train station, at Horsforth & great road & airport links are all on hand, briefly, boasting excellent kerb appeal, in an elevated position, comprises, lovely, modern entrance hallway, recently decorated & recent herringbone oak floor to the large lounge/diner with dual aspect, fitted kitchen to the rear with pleasant outlook & access out to the side & useful understairs storage. Upstairs are the two double beds., both recently decorated & with newly fitted carpets. The main at the front of the house with over stair storage, the 2nd to the rear & a modern three piece shower room. Not to be missed, call us[use Contact Agent Button]. LOCATION Cookridge is a popular village with a good mix of accommodation and amenities available, along with reputable schools, a recently re-designed and re-furbished sports club/swimming pool, Asda superstore and a Health Centres at Holt Park. Ideally situated for access to Otley Road (A660) and the Ring Road (A6120) thus making commuting straight forward. Public transport facilities are good by bus or alternatively by railway from the Horsforth Train Station located at the bridge on the Horsforth/Cookridge border. Horsforth village is just next-door where a vast range of shops, supermarkets, pubs and restaurants can be found. Beautiful countryside can be found within a short distance and the Cookridge Hall Golf Course and Bannatyne health club are on the doorstep. Headingley is a short distance away with a vibrant mix of shops and restaurants, plus the renowned Headingley Stadium for rugby & Cricket. GROUND FLOOR Steps lead up to a composite entrance door and there on through to a lovely entrance hall with useful understairs storage/pantry, access up to the first floor and with fabulous, striking slatted walling along with modern, patterned vinyl flooring, what a super entrance to the home. Off the hall is a large, dual aspect lounge/dining room, again with feature panelling to low walls, recently laid herringbone floor and being re-decorated lately too. A separate, modern fitted kitchen has a door out to the side, pleasant rear garden views and offers great scope to open through into the living/dining room. FIRST FLOOR A light and airy landing has a window to the side and two double bedrooms have been recently redecorated and have newly fitted carpets. The main bedroom is at the front of the house, flooded with light from the two windows with a fitted storage cupboard. The house shower room was fitted out about 3 years ago and is modern and stylish with a walk in shower, mixer over, WC and basin inset to vanity storage. The walls are aqua panelled and the flooring is laminate. The window to the rear allows in light and ventilation. OUTSIDE The elevated property has real kerb appeal and is enclosed by fencing to the front and side with all hedge boundary to the other side. Wrought iron gated entry to the front and the garden is tiered. Parking is on street. The rear garden is such a feature! It's fully enclosed so safe for both children and pets alike, previously landscaped and now boasts a stone flagged terrace, lawns at different levels and an array of plants and shrubs with flagged pathways, stunning! A detached outbuilding provides useful storage too along with utility space. NON STANDARD CONSTRUCTION - MYTON This property is built using the Myton method — a non-standard construction type. This build type may require buyers to use specific lenders or insurers familiar with such construction. We recommend speaking with your mortgage adviser and insurer early in the process to ensure suitability. BROCHURE DETAILS Hardisty and Co prepared these details, including photography, in accordance with our estate agency agreement. SERVICES - Disclosure of Financial Interests Unless instructed otherwise, the company would normally offer all clients, applicants, and prospective purchasers its full range of estate agency services, including the valuation of their present property and sales service. We also intend to offer clients, applicants and prospective purchasers' mortgage and financial services advice through our association with Mortgage Advice Bureau. We will also offer to clients and prospective purchasers the services of our panel solicitors, removers, and contactors. We would normally be entitled to commission or fees for such services and disclosure of all our financial interests can be found on our website. MORTGAGE SERVICES We are whole of market and would love to help with your purchase or remortgage. Call to book your appointment today[use Contact Agent Button] option 4.
What's included
Garden
TypeSemi-detached house
Bedrooms2
Bathrooms1
HeatingAsk Agent
Location
Map loading soon
Neighborhood data on demand
Nearby essentials will load when this section comes into view.
Mortgage calculator
Estimated monthly payment
1.334 €/mo
Down payment10 % · 26.932 €
26.932 €242.384 € loan
Term
Total repayable400.058 €
Interest rate4.40 %
Representative estimate · Landomo is not a mortgage broker. · Rates updated April 2026