2-bed apartment for sale, 60 m²
Cardiff
2 bedrooms·1 bathroom
383.422 €
6.391 €/m²
Listed Oct 6, 2026
About this listing
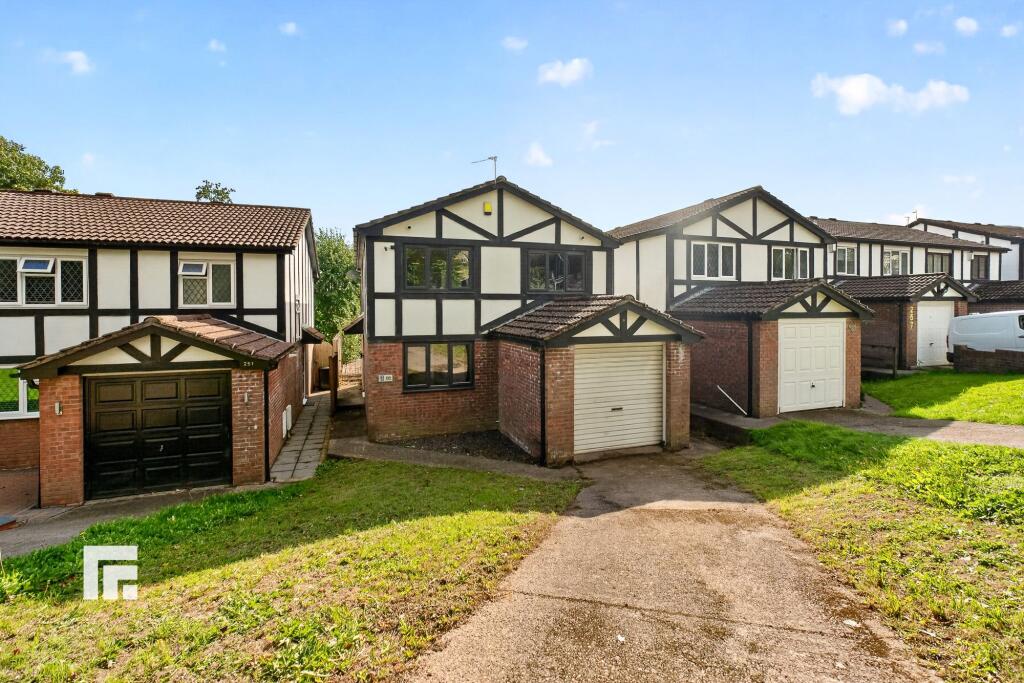
A four bedroom, detached property in need of improvements. Entrance hallway, lounge, cloakroom, reception room and dining room through to kitchen. To the first floor; Primary bedroom with potential for en-suite, three further bedrooms and family bathroom. Rear garden. Driveway. EPC Rating: D
Entrance Hallway
Radiator, doors to all rooms, easy rising staircase to first floor.
Lounge
3.36m x 4.22m
A good size sitting room. Double glazed window to front. Radiator.
Reception Room
2.44m x 2.71m
Double glazed window to rear. Radiator
Dining Room
3.03m x 3.39m
Ample space for dining table. Radiator. Bi-folding doors to rear.
Kitchen
2.36m x 4.21m
Appointed along two sides a range of wall and base units underneath laminate worktop. Four ring gas hob burner with cooker hood over. Stainless steel sink with chrome mixer tap. Pluming and recess for appliances. Two double glazed window to side. Door to garage.
Cloakroom
Low level WC, vanity hand wash basin with chrome mixer tap.
First Floor Landing
Doors to all rooms. Radiator.
Bedroom One
3.02m x 4.17m
A generous size main bedroom. Double glazed window to front. Door to:
En-suite
1.8m x 2.07m
Double glazed opaque window to side.
Bedroom Two
2.75m x 4.18m
A good size second bedroom. Double glazed window to front. Radiator
Bedroom Three
2.73m x 3.34m
Double glazed window to rear. Radiator.
Bedroom Four
2.44m x 3.05m
Double glazed window to rear. Radiator.
Family Bathroom
1.74m x 1.88m
A white suite comprising of pedestal wash hand basin and chrome mixer taps, panelled bath with electric shower over, low level WC. Double glazed opaque window to side.
Additional Information
AML
Please note: A non-refundable administration fee of £30 including VAT is payable per buyer to carry out the required AML verification checks once an offer has been accepted. The sale cannot proceed until these checks have been satisfactorily completed. This is on acceptance of offer only. Details can be found on our website.
Rear Garden
Bordered by a brick wall and timber fence, a good size rear garden. Timber gate to side for access.
Front Garden
Laid to lawn with driveway for up to two vehicles. Timber gate for side access to rear.
Disclaimer
Important Notice: These particulars are prepared for guidance only and do not form whole or any part of any offer or contract. Whilst the particulars are given in good faith, they are not to be relied upon as being a statement or representation of fact. They are made without responsibility on the part of MGY Ltd or Vendor/lessor and the prospective purchaser/lessee should satisfy themselves by inspection or otherwise as to their accuracy. Neither MGY Ltd nor anyone in their employ, or the vendor/lessor, imply, make or give any representation/warranty whatsoever in relation to this property.
The services of our recommended mortgage brokers and solicitors may be beneficial. While a referral fee may be received if they are chosen, there is no obligation to use their services, and an alternative mortgage provider/solicitor can be chosen.
What's included
Parking
Area60 m²
Bedrooms2
Bathrooms1
SubtypeStandard flat
Energy ClassD
HeatingGas Central
Location
Map loading soon
Neighborhood data on demand
Nearby essentials will load when this section comes into view.
Listed on
Mortgage calculator
Estimated monthly payment
1.899 €/mo
Down payment10 % · 38.342 €
38.342 €345.080 € loan
Term
Total repayable569.560 €
Interest rate4.40 %
Representative estimate · Landomo is not a mortgage broker. · Rates updated April 2026