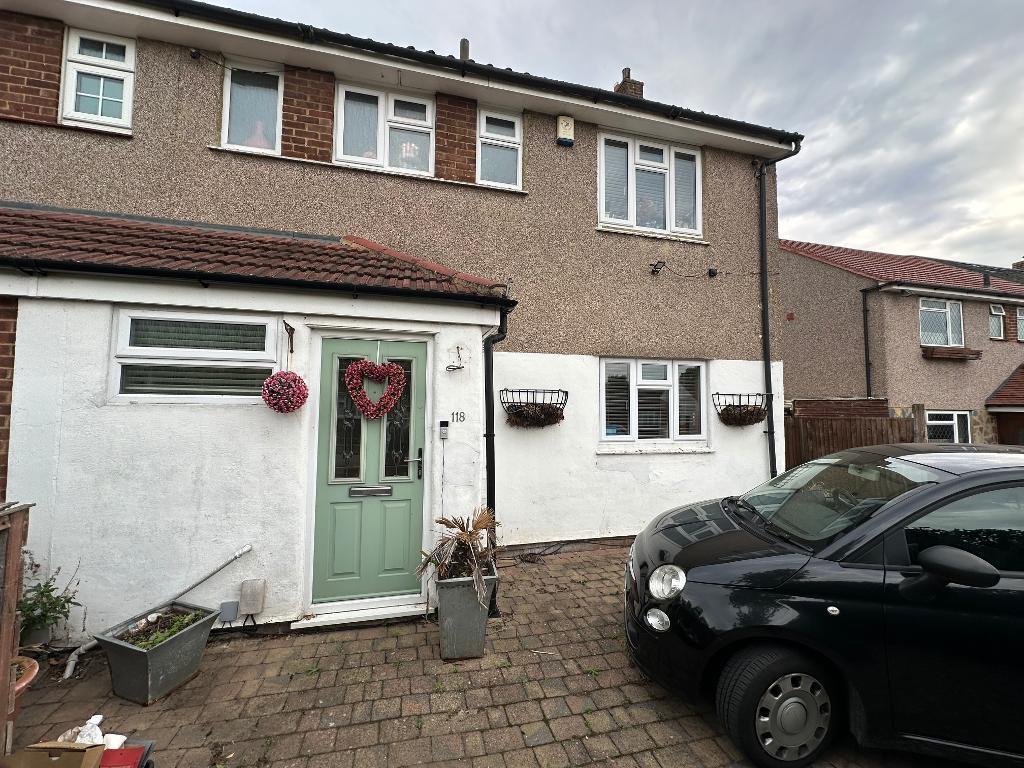
House for sale
London
3 bedrooms·2 bathrooms
626.716 €
Listed Oct 20, 2026
About this listing
Bishop Estates are pleased to offer to the market this deceptively large extended 3 bedroom family home. It benefits from a downstairs cloakroom and a first floor family bathroom. Open plan living / kitchen / dining and rear extension with roof lantern. Spacious kitchen with ample units, with fridge and range oven to remain and plumbing for all other appliances. Double glazed and central heating throughout. Solid wood flooring. Built in wardrobes in master bedroom. Secure rear garden. Off street parking for 3 cars.
The property is ideally situated for convenient access to Orpington High Street, which offers an excellent selection of shops, bars, restaurants and the Odeon Cinema, and not forgetting the newly refitted Walnuts Leisure Centre. Orpington mainline railway station is just a short bus ride away, or approximately a brisk 15/20-minute walk, providing fast and frequent services into central London.
The property is also within walking distance of a range of local primary and secondary schools, including the renowned St Olave's Grammar School.
For commuters and those who enjoy exploring further afield, the M25 and A21 are approximately a five-minute drive away, offering convenient road links to the Kent coast and a variety of popular shopping centres.
HALLWAY
Composite front door, solid wood flooring and radiator.
CLOAKROOM
Ground floor cloakroom, comprising of low level w.c., and wash hand basin. Tiled walls and floor, radiator
KITCHEN
10' 11'' x 12' 2'' (3.34m x 3.71m)
Large kitchen, with ample range of wooden floor and wall units with worktops over, also incorporating a breakfast bar. Double glazed window to front and door to side. Double butler sink with mixer taps. Part tiled walls, tiled floor with space for tumble dryer, space and plumbing for washing machine, fridge and range oven to remain.
LOUNGE/DINER/FAMILY ROOM
17' 8'' x 21' 0'' (5.42m x 6.42m)
Open plan room with solid wood flooring. Working log burner, with wooden fire surround. Double glazed bi-folding doors to garden. Lantern roof light.
BEDROOM 1
14' 6'' x 9' 6'' (4.43m x 2.91m)
Wooden floor. Double glazed window overlooking the rear garden. Range of fitted wardrobes. Center light fitting
BEDROOM 2
11' 2'' x 10' 0'' (3.42m x 3.05m)
Wooden flooring, double glazed window overlooking rear garden. Radiator, center light fitting
FAMILY BATHROOM
4' 11'' x 7' 11'' (1.52m x 2.43m)
White bathroom suite, comprising fully enclosed shower cubicle low level w.c, wash hand basin with vanity unit below. Double glazed window to front. Radiator. Fully tiled walls and floor.
BEDROOM 3
8' 2'' x 10' 5'' (2.5m x 3.19m)
Wooden flooring, double glazed window to front. Radiator and center light
FRONT DRIVEWAY
Block paved driveway with space for 3 cars. Door to garage
GARAGE
Detached garage, with up and over door, light and power. Also incorporated in here is a 4 person sauna (approx 10 years old) and small chest freezer to remain.
REAR GARDEN
Patio area and laid to lawn. Door to garage, concrete surrounded small splash pool (approx 7 years old) with air source heat pump and accessed via wooden steps. Ample established garden.
WORKSHOP
9' 10'' x 9' 10'' (3m x 3m)
Wooden structure out building with UPVC double glazed window and door. Block paved floor, and storage for logs for the log burner
What's included
Garden
Parking
TypeSemi-detached house
Bedrooms3
Bathrooms2
Energy ClassD
HeatingAsk Agent
MunicipalityLondon
Location
Map loading soon
Neighborhood data on demand
Nearby essentials will load when this section comes into view.
Listed on
Mortgage calculator
Estimated monthly payment
3.103 €/mo
Down payment10 % · 62.672 €
62.672 €564.044 € loan
Term
Total repayable930.963 €
Interest rate4.40 %
Representative estimate · Landomo is not a mortgage broker. · Rates updated April 2026