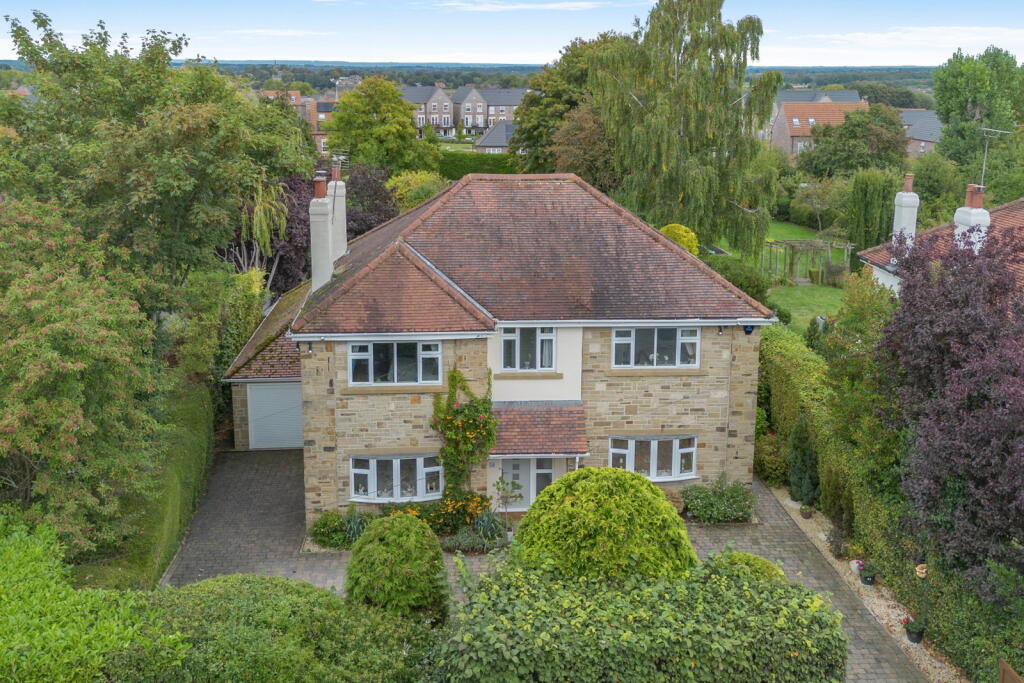
House for sale, 267 m²
Leeds, Spofforth Hill, Wetherby
5 bedrooms·4 bathrooms
1.510.932 €
5.659 €/m²
Listed Oct 7, 2026
About this listing
Property Description
The property is entered via a composite front door into an attractive entrance hall, featuring a turning staircase rising to the first floor, useful understairs storage cupboard and a convenient guest cloakroom.
The formal lounge is an impressive reception room, enjoying a dual aspect to the front and side, high ceilings and an attractive feature fireplace with stone surround and mantle, incorporating a wood-burning stove.
Opening from the hallway is the extended breakfast kitchen, which forms the heart of this impressive home. The kitchen is comprehensively fitted with a range of Shaker-style wall and base units, complemented by bespoke cabinetry, solid granite work surfaces, matching upstands and a granite windowsill. A substantial central island provides additional preparation space and incorporates bar-stool seating. Integrated appliances include a Britannia range cooker with double oven, six-ring gas hob and extractor hood, space for an American-style fridge freezer, under-counter microwave, dishwasher and tumble dryer.
An archway leads through to the utility area, where the granite work surfaces continue, together with a sink unit and integrated washing machine. There is also a useful ground floor shower. French-style patio doors from the utility and side personnel door from the kitchen.
The ground floor benefits from a further living room leading from the kitchen, separate home office and formal dining room providing excellent flexibility for modern family living. French-style patio doors lead from the dining room into a generous sized conservatory, which enjoys a delightful outlook over the swimming pool and rear garden. The ground floor home office is a versatile space currently used as a gym and provides access to the single garage, which benefits from a Garolla electric roller door, light and power laid on.
To the first floor, a split-level landing provides access to five bedrooms and the family bathroom. The principal bedroom is a generous double, featuring fitted wardrobes extending across two walls, a fitted dressing table and an attractive aspect towards the front, together with a well-appointed en-suite shower room.
Bedroom two is another spacious double bedroom, positioned to the rear of the property and enjoying a pleasant outlook over the garden. It also benefits from fitted wardrobes and a further en-suite shower room.
Bedrooms three and four are both generous double bedrooms, each benefiting from fitted wardrobes. Bedroom five is a well-proportioned single bedroom with bespoke fitted wardrobes and aspect to the front.
The family bathroom is fitted with a contemporary five-piece white suite comprising a low flush WC, vanity wash basin with useful storage cabinetry, porcelain bidet, panelled bath and a large corner shower cubicle.
To the outside; Electrified gates open to a block paved driveway providing ample parking for multiple vehicles, together with access to the garage. A pedestrian gate and stone-flagged pathway lead around to the rear garden.
The rear garden is a stand out feature of this stunning property. A generous stone-flagged patio along with composite decking provide excellent seating and entertaining areas, making full advantage of the heated outdoor swimming pool, creating a superb setting for summer entertaining and relaxation.
The recently fitted detached Garden Room is appointed with bi-folding doors, lighting, power and heating, together with a fully fitted drinks bar. This exceptional space provides an ideal venue for entertaining, alfresco dining or simply relaxing whilst enjoying the garden.
The remainder of the substantial rear garden has been comprehensively landscaped, incorporating areas of lawn, shaped gravel boarders and several secluded seating areas, together with well-stocked flowerbeds containing a variety of mature shrubs and bushes. Three timber sheds positioned towards the bottom of the garden provide useful additional storage, while a further raised patio creates another secluded seating area.
Overall, this impressive family home combines generous and versatile accommodation with a superb specification and outstanding outdoor entertaining facilities.
What's included
Parking
Pool
TypeDetached house
Living Area267 m²
Bedrooms5
Bathrooms4
HeatingGas, Double Glazing
Location
Map loading soon
Neighborhood data on demand
Nearby essentials will load when this section comes into view.
Listed on
Mortgage calculator
Estimated monthly payment
7.481 €/mo
Down payment10 % · 151.093 €
151.093 €1.359.839 € loan
Term
Total repayable2.244.435 €
Interest rate4.40 %
Representative estimate · Landomo is not a mortgage broker. · Rates updated April 2026