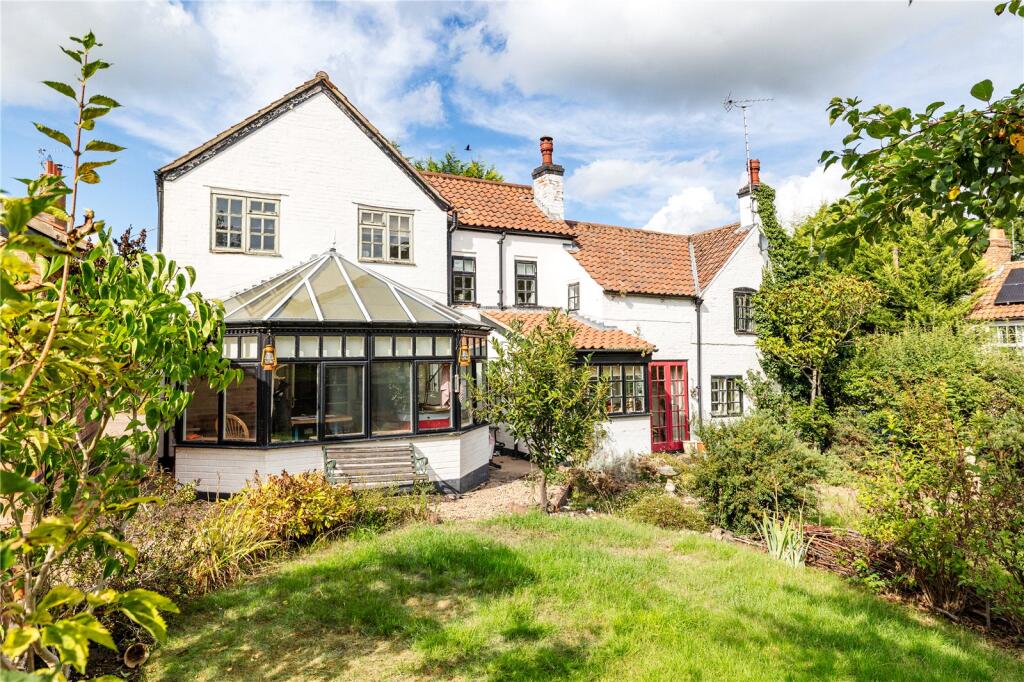
House for sale
Rushcliffe, Rempstone
4 bedrooms·2 bathrooms
671.745 €
Listed Sep 12, 2026
About this listing
A period four bedroom detached cottage retaining many original character features offering spacious and flexible internal accommodation, which must be viewed internally to be appreciated. The accommodation comprises entrance to open plan hallway, cottage style dining kitchen, lounge with wood burning stove, garden room, dining room with wood burning stove, sitting room and rear lobby leading to downstairs cloakroom. The split-level landing leads to four bedrooms with bedroom one having an en-suite shower room and a separate bathroom. Outside offers an extensive gravelled driveway providing numerous off-street parking leading to a double garage. The rear gardens are privately enclosed.
Location
The village of Rempstone is set amongst open countryside in north Leicestershire. The village has a pub and an active village hall. There are extensive local facilities are available at nearby East Leake and Wymeswold. A comprehensive range of shopping and educational services are available at nearby Nottingham and Loughborough. Communications in the area are excellent with British Rail at Loughborough or Nottingham and the M1/M42 junction to the west. East Midlands Airport is also at junction 24 of the M1.
Hallway
Accessed via a cottage style front door into hallway with tongue and groove flooring, window to the front elevation, spotlighting to the ceiling and archway through to:
Dining Kitchen
Having the continuation of the tongue and groove flooring, French doors to the rear garden, feature bay window and side window. One and a half plus drainer white Carron Phoenix enamel sink with mixer tap over built into solid wood preparation work surfaces, Rangemaster oven with induction hob, American style fridge/freezer space, integrated microwave and oven and coffee machine. There are a comprehensive series of base cupboards and drawers with matching wall cupboards over, wine cooler. Spotlights to the ceiling and door to the utility.
Utility/Pantry
With space for washing machine, tiled worktop, built-in shelving, obscure window to the rear and the continuation of the wood flooring.
Dining Room
With a wood burning stove built into chimney breast on quarry tiled hearth, quarry tiled flooring, understairs storage cupboard, heavily beamed ceiling, windows to the front and rear elevation. Stairs rise to the first floor and French doors to the lobby.
Lobby
With quarry tiled flooring and access to:
WC
Fitted with a low flush WC, vanity wash hand basin, storage cupboard, quarry tiled flooring, heated chrome towel rail and windows to the front and side.
Sitting Room
With window to the side and front elevations, beamed ceiling, storage cupboards and feature surround original fireplace on flagstone earth.
Lounge
With windows to the front and rear elevations, part panelling to the walls, spotlights and an inset wood burning stove in the chimney breast with brick and timber mantel on flagstone hearth. There is built-in shelving and cupboards to either side of the chimney breast and wood flooring.
Garden Room
With tiled flooring, French doors to the garden and glazing to the sides and rear.
Landing
A split-level landing with open built-in shelving and airing cupboard.
Bedroom One
A double bedroom with windows to the front, rear and side elevations and access to en-suite.
En-Suite Shower Room
Fitted with a shower cubicle, pedestal wash hand basin and low flush WC. There is tiling around the shower, tiling to the floor, window to the rear, spotlighting to the ceiling and wall mounted cabinet.
Bedroom Two
A second double bedroom with window to the front and side elevations, feature original fireplace and part panelling to one wall.
Bedroom Three
A double bedroom with window to the garden and exposed trusses to the walls.
Bedroom Four
Currently used as a music room with exposed tongue and groove flooring and window to the garden.
Bathroom
Fitted with a three piece suite comprising panelled bath with shower over and tiling around the bath, feature vanity wash hand basin and low flush WC. There is tiling to the floor, window to the garden and spotlights to the ceiling.
Outside to the Front
The property is accessed via Main Street with a sweeping gravelled driveway affording numerous car standing. There is an outside lean-to brick-built store. Access to double garage.
Double Garage
With up and over electric door, power and lighting, storage into roof space and personal door to the rear garden.
Outside to the Rear
The rear gardens have been landscaped with patios, tiered lawns and a mixture of hedgerows, screen fencing and walls offering a high degree of privacy. Outside water butt and tap.
Services and Miscellaneous
It is our understanding that the property is connected to mains gas, water, electricity and drainage.
Please note that the images for the garden room and bedroom four have been staged for illustration purposes only.
To check Internet and Mobile Availability please use the following link:
checker.ofcom.org.uk/en-gb/broadband-coverage
To check Flood Risk please use the following link:
check-long-term-flood-risk.service.gov.uk/postcode
What's included
Garden
Parking
Key Stats
Key Stats
TypeDetached house
Bedrooms4
Bathrooms2
HeatingGas
MunicipalityRushcliffe
Location
Map loading soon
Neighborhood data on demand
Nearby essentials will load when this section comes into view.
Mortgage calculator
Estimated monthly payment
3.326 €/mo
Down payment10 % · 67.175 €
67.175 €604.570 € loan
Term
Total repayable997.852 €
Interest rate4.40 %
Representative estimate · Landomo is not a mortgage broker. · Rates updated April 2026