House for sale
Wakefield, Thorpe Audlin
3 bedrooms·1 bathroom
412.916 €
Listed Oct 9, 2026
About this listing
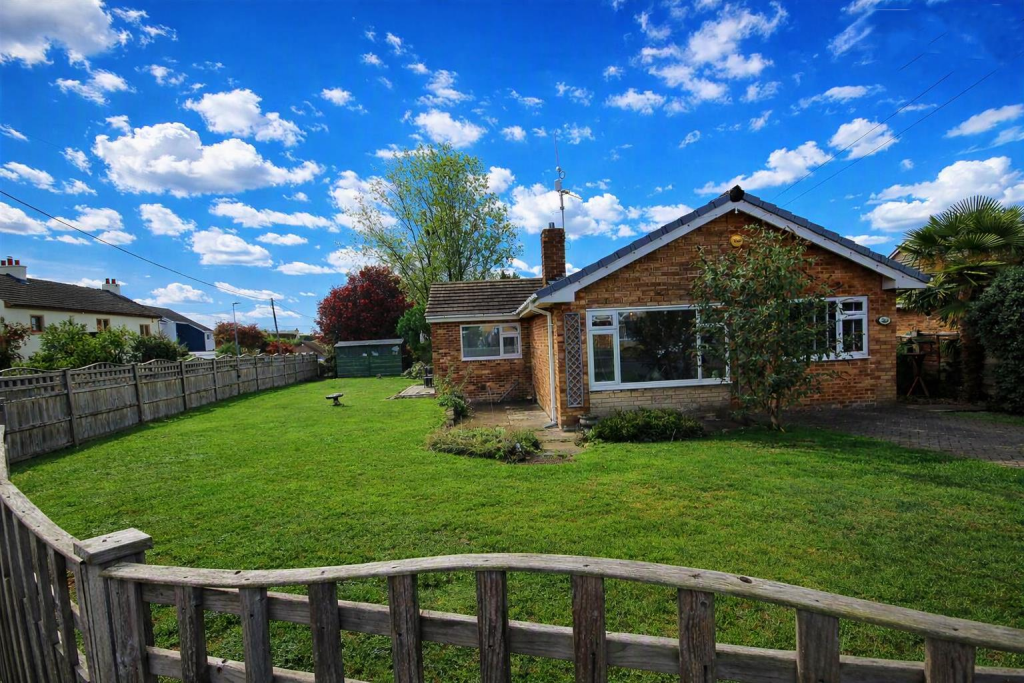
Standing an an expansive corner plot within this sought after residential village, the property comprises a detached, true bungalow which offers spacious accommodation and requires viewing to be fully appreciated. The village lies within easy reach of surrounding centres and motorways and there are shops and stores short drives away. If you're looking for a bit of peace and quiet and a wonderful property, don't hesitate to arrange a viewing.
Entrance Hall - Double glazed door from the side of the property leading into a spacious reception area. There are two useful stores off, coved ceiling, central heating radiator and access point to the loft.
Lounge - 5.32 x 3.45 (17'5" x 11'3") - A spacious and traditionally styled living room featuring a painted timber feature fireplace with a modern electric fire, creating a focal point to the room. The room benefits from a wide uPVC double-glazed window to the front affording ample natural light, coved ceiling and gas central heating, with generous space for a range of furniture.
Kitchen - 3.35 x 2.78 2.64x 1.34 (10'11" x 9'1" 8'7"x 4'4") - A well-appointed kitchen fitted with an extensive range of matching wall, base and drawer units, complemented by oak work surfaces and a tiled surround. The kitchen includes a single Belfast sink with mixer taps over, plumbing for a washing machine and a gas central heating radiator. A uPVC double-glazed window to the side provides natural light, with further modern bi-fold doors giving access to the garden at the side of the property.
Bedroom One - 4.88 x 2.39 (16'0" x 7'10") - A bright and comfortable bedroom featuring a front-facing uPVC double-glazed window, gas central heating radiator and a unique feature of a free standing slipper bathe with claw feet proving an en-suite facility.
Bedroom Two - 4.15 x 2.54+3.25 (13'7" x 8'3"+10'7") - A well-proportioned bedroom with a rear-facing uPVC double-glazed window, providing plenty of natural light, along with a gas central heating radiator and a built-in three-door wardrobe offering generous storage space.
Bedroom Three - 2.38 x 3.19 (7'9" x 10'5") - A spacious and inviting double bedroom with a large uPVC double-glazed window providing plenty of natural light and pleasant views. The room benefits from fitted wardrobes offering excellent storage, and a gas central heating radiator . There is also ample space for a dressing table and additional bedroom furniture.
Shower Room - 1.25 x 2.48 (4'1" x 8'1") - A beautifully presented and modern, well-appointed bathroom comprising a low-flush WC, wash hand basin and quadrant shower cubicle with glazed screen door and Triton shower. The room benefits from two uPVC double-glazed windows, tiled walls, extractor fan and an anthracite, period style gas central heating radiator.
Outside - The property benefits from well-maintained gardens to both the front, side and rear. The front garden is mainly laid to lawn with established shrub borders and a block paved driveway providing parking. The lawn continues along the side of the property, leading to a further lawned rear garden with a paved footway and additional shrub borders.
What's included
Garden
Parking
TypeDetached house
Bedrooms3
Bathrooms1
HeatingAsk Agent
Location
Map loading soon
Neighborhood data on demand
Nearby essentials will load when this section comes into view.
Listed on
Mortgage calculator
Estimated monthly payment
2.045 €/mo
Down payment10 % · 41.292 €
41.292 €371.624 € loan
Term
Total repayable613.371 €
Interest rate4.40 %
Representative estimate · Landomo is not a mortgage broker. · Rates updated April 2026