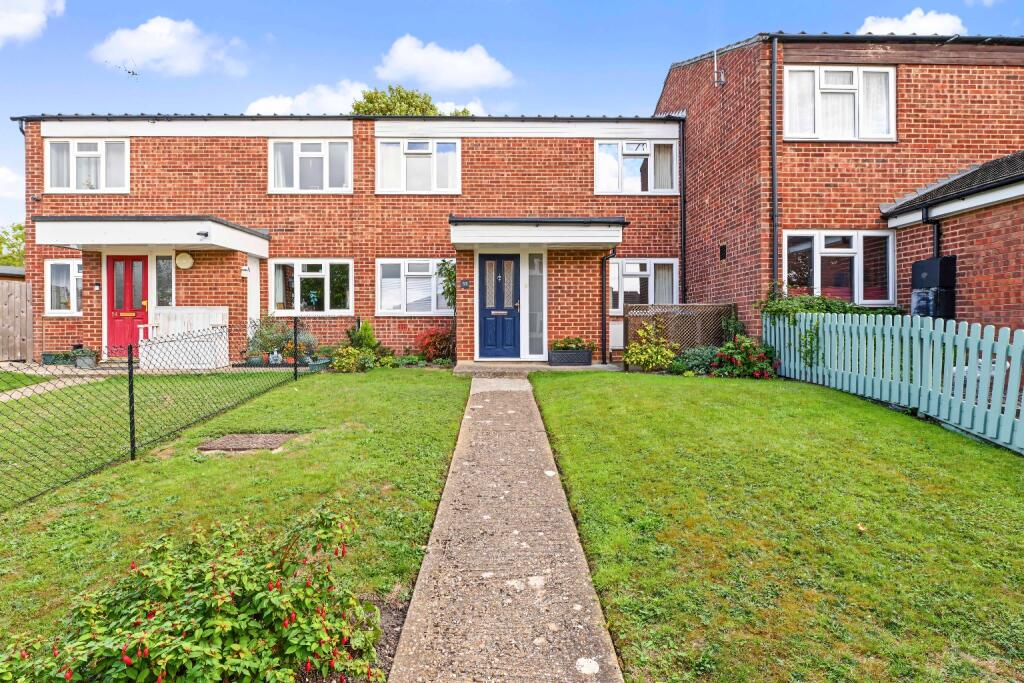
House for sale
Hemel Hempstead
3 bedrooms·1 bathroom
477.498 €
Listed Oct 19, 2026
About this listing
*** Scheduled viewing day - Saturday 31st October 2026 by appointment ***
Thoughtfully refurbished and remodelled by the present owner over the past ten years, this attractive three-bedroom home offers well-presented accommodation with a practical layout suited to modern living. The ground floor combines a generous sitting room with a kitchen/breakfast room, while the addition of a separate utility room and cloakroom provides useful everyday convenience. Upstairs, fitted wardrobes to the two double bedrooms and additional space in bedroom three, complemented by an updated family bathroom. Outside, the rear garden provides an appealing balance of patio seating and lawn, with established flowering plants and shrubs adding colour and interest. Together with the planted front garden, the property offers a welcoming home with comfortable living space and an enjoyable outdoor setting.
Accommodation
The entrance hall provides a welcoming introduction to the property, with the spacious sitting room positioned to the right. This generous reception room offers a comfortable setting for relaxing and spending time with family and friends.
To the left of the hallway, the kitchen/breakfast room provides an extensive range of cupboards and drawers, together with integrated appliances where fitted and a particularly useful large pantry cupboard. The arrangement offers ample storage for everyday cooking and kitchen essentials, while the breakfast area provides space for informal dining. Leading from the kitchen, the ground floor cloakroom and separate utility room add further practicality, with a door from the utility room opening directly onto the rear garden. Stairs rise to the first-floor landing, which leads to three bedrooms, with fitted wardrobes to the two double bedrooms providing convenient built-in storage and additional space to bedroom three. The accommodation is completed by an updated family bathroom fitted with a three-piece white suite.
Outside
The rear garden provides an attractive outdoor space, with a patio seating area adjoining the house and steps leading up to a lawn beyond. Flowering plants and established shrubs fill the side borders, bringing seasonal colour and interest while creating a pleasant setting for outdoor relaxation and dining. A rear access gate provides an additional point of access.To the front, a pathway leads to the entrance door, with a small lawn and flowering plant beds creating a neat and welcoming approach to the property.
Location
The Beeches is a quiet cul-de-sac situated approximately half a mile from Wendover High Street, placing the property within easy reach of this popular Chiltern village and its picturesque centre. The High Street offers a good selection of independent shops, cafés and restaurants, together with a weekly market and schooling for children of all ages. Wendover is surrounded by the beautiful Chiltern countryside, with Wendover Woods and the surrounding footpaths providing excellent opportunities for walking and outdoor recreation. The village also benefits from a mainline railway station with regular services to London Marylebone taking under 50 minutes, making it an appealing choice for commuters seeking village life within convenient reach of the capital.
Agent’s Note
Please note that, once an offer has been accepted, an Anti-Money Laundering (AML) fee is payable by the buyer to cover the cost of the required identity verification and anti-money laundering checks. Once the AML checks have been completed, the fee is non-refundable, including in circumstances where the proposed purchase does not subsequently proceed.
What's included
Terrace
TypeTerraced house
Bedrooms3
Bathrooms1
HeatingGas Central
Location
Map loading soon
Neighborhood data on demand
Nearby essentials will load when this section comes into view.
Listed on
Mortgage calculator
Estimated monthly payment
2.364 €/mo
Down payment10 % · 47.750 €
47.750 €429.748 € loan
Term
Total repayable709.306 €
Interest rate4.40 %
Representative estimate · Landomo is not a mortgage broker. · Rates updated April 2026