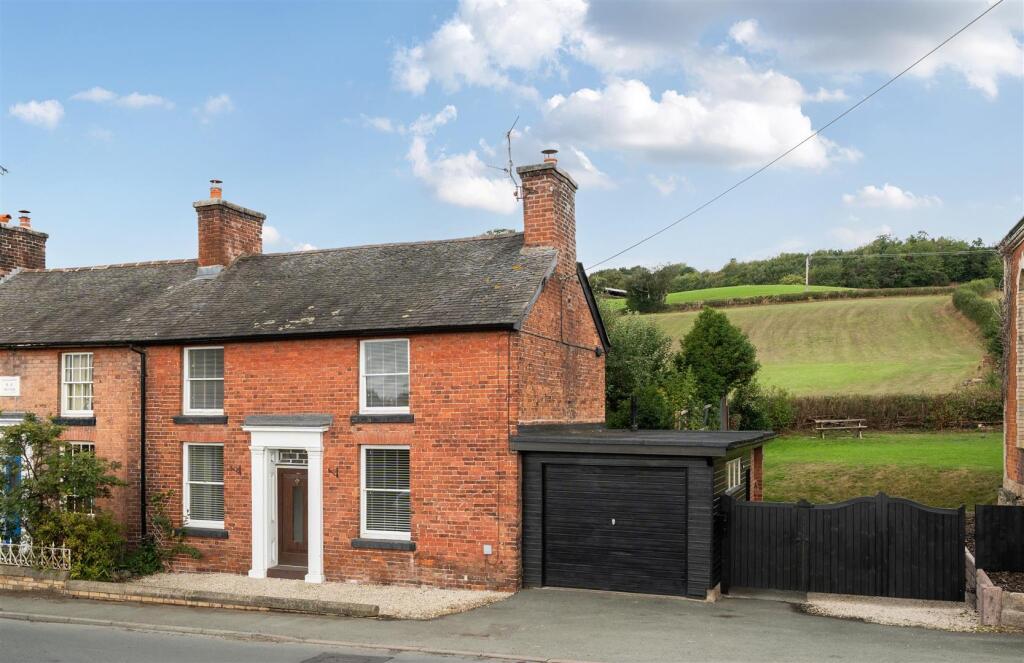
House for sale, 93 m²
Shrewsbury
3 bedrooms·1 bathroom
315.422 €
3.391 €/m²
Listed Sep 9, 2026
About this listing
A much-improved three-bedroom, semi-detached Grade II listed period property, offering over 1,000 sq ft of stylishly presented accommodation, generous rear gardens, ample driveway parking and a single garage, conveniently situated in the heart of Llansantffraid.
Description - Halls are delighted with instructions to offer 2 Glandwr in Llansantffraid for sale by private treaty and with the benefit of no onward chain.
2 Glandwr is an attractive three-bedroom period home which has undergone a comprehensive scheme of improvement and now offers over 1,000 sq ft of stylishly presented and generously proportioned accommodation arranged over two family-friendly floors.
Externally, the property benefits from an attractive gravelled frontage, a gated private driveway providing off-road parking and access to a single garage, together with generous rear gardens enjoying countryside views and featuring a characterful stone-built log store.
Situation - 2 Glandwr is conveniently situated within easy walking distance of the centre of Llansantffraid-ym-Mechain, which offers a useful range of everyday amenities, including a primary school, convenience store, public houses and local services. The larger market towns of Oswestry and Welshpool are both within comfortable travelling distance and provide a more comprehensive selection of shops, schools, leisure facilities and other amenities.
Schooling - Within comfortable travelling distance are a number of well-regarded state and independent schools, including Llansantffraid Church in Wales Primary School, Llanfechain Church in Wales School, Ysgol Llanfyllin, The Marches School, Welshpool High School, Oswestry School and Moreton Hall.
The Property - The property is principally approached through a covered Entrance Porch, offering practical space for coats, boots and shoes. This opens into a spacious Kitchen, beautifully appointed with a range of contemporary units and complemented by a generous pantry and useful understairs storage cupboard.
From the kitchen, an inner hallway leads to two beautifully proportioned reception rooms. The welcoming living room enjoys a front-facing window and generous space for seating arranged around an attractive brick fireplace, whilst the inviting dining room is enhanced by a further front-facing window and a characterful brick-effect fireplace housing a log-burning stove.
Completing the ground floor accommodation and accessed via the Kitchen is a useful Utility Room with space for white goods, together with a convenient Cloakroom positioned by the back door.
Outside - The property is approached over an attractive gravelled frontage, complemented by a gated private driveway providing ample off-road parking and access to a substantial single garage, fitted with a metal up-and-over door and benefiting from power and lighting.
Rising from the ground floor, stairs ascend to a first floor landing with storage cupboard and from where doors open into three comfortably sized bedrooms, all benefiting from fitted wardrobes. The bedrooms are served by a well-proportioned modern family bathroom comprising a bath, shower cubicle, WC, and hand basin.
W3w - ///alleges.butlers.pepper
The property is complemented by particularly generous rear gardens which enjoy an attractive open outlook towards the surrounding countryside. The gardens are predominantly laid to lawn with an area of paving providing an ideal space for outdoor dining and entertaining, together with a characterful stone-built log store.
Directions - From the Halls Oswestry office at 20 Church Street, proceed out of town and join the A483, heading south towards Welshpool, continue to Llynclys Crossroads and turn right towards Porth-Y-Waen. Continue along this road for approximately 2 miles before turning left towards Llansantffraid, staying on the A495. Follow this road until you come into the village, the property will be found on the right-hand side identified by Halls for sale board.
Services - We understand that the property has the benefits of mains water, electricity and drainage. The property also benefits from oil-fired central heating.
Listing - We further understand that the property is Grade II listed.
N.B - Please note that the neighbouring property benefits from a right of access over the pathway to the rear, providing access to its garden.
Please note the vendors of this property are related to a Halls employee.
Local Authority - Powys County Council, Severn Street, Welshpool, Powys, SY21 7AS. Tel:
Council Tax - Council Tax Band: D
Tenure - The property will be sold as freehold with vacant possession upon completion.
Anti-Money Laundering (Aml) Checks - We are legally obligated to undertake anti-money laundering checks on all property purchasers. Whilst we are responsible for ensuring that these checks, and any ongoing monitoring, are conducted properly; the initial checks will be handled on our behalf by a specialist company, Movebutler, who will reach out to you once your offer has been accepted. The charge for these checks is £30 (plus VAT) per purchaser, which covers the necessary data collection and any manual checks or monitoring that may be required. This cost must be paid in advance, directly to Movebutler, before a memorandum of sale can be issued, and is non-refundable. We thank you for your cooperation.
Viewings - Strictly by prior appointment through the selling agents, Halls, Oswestry Office.
What's included
Garden
Parking
Key Stats
Key Stats
TypeSemi-detached house
Living Area93 m²
Bedrooms3
Bathrooms1
HeatingAsk Agent
Location
Map loading soon
Neighborhood data on demand
Nearby essentials will load when this section comes into view.
Listed on
Mortgage calculator
Estimated monthly payment
1.562 €/mo
Down payment10 % · 31.542 €
31.542 €283.880 € loan
Term
Total repayable468.548 €
Interest rate4.40 %
Representative estimate · Landomo is not a mortgage broker. · Rates updated April 2026