House for sale
Orpington, Leesons, St Paul's Cray
2 bedrooms·1 bathroom
436.707 €
Listed Oct 15, 2026
About this listing
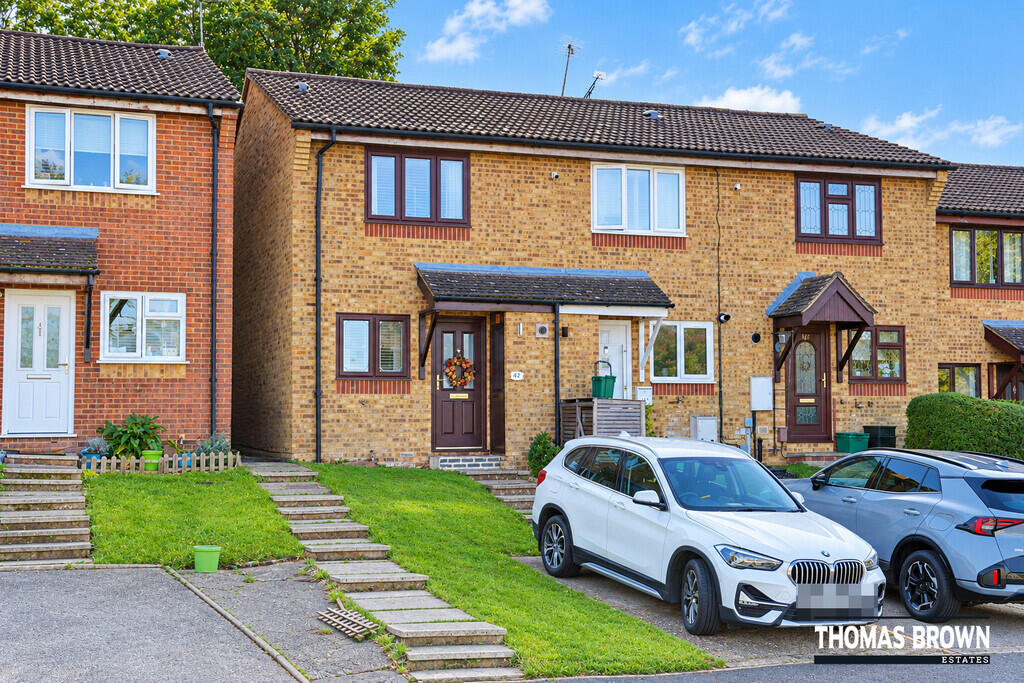
Thomas Brown Estates are delighted to offer this very well presented, modern two double bedroom end of terrace property, ideally situated within easy walking distance of St. Mary Cray Station and Nugent Shopping Centre, and enjoying views over local playing fields to the front.
The accommodation comprises an entrance hall, kitchen and spacious lounge/dining room with direct access to the rear garden. To the first floor, a landing leads to two well-proportioned double bedrooms and a family bathroom.
Externally, the property benefits from a well-maintained rear garden, ideal for alfresco dining and entertaining, together with a driveway to the front providing off-street parking.
Petersham Drive is conveniently located for St. Mary Cray Station, local schools, shops and bus routes, making this an ideal home for commuters and first-time buyers alike.
Internal viewing is highly recommended to fully appreciate the accommodation and location on offer. Please contact Thomas Brown Estates to arrange your viewing.
Entrance Hall: Composite door to front, wood effect flooring, radiator.
Lounge/Diner: 17' 04" x 11' 07" (5.28m x 3.53m). Double glazed sliding doors to rear, carpet, radiator.
Kitchen: 10' 08" x 5' 07" (3.25m x 1.7m). Range of matching wall and base units with worktops over, stainless steel sink and drainer, integrated oven, integrated gas hob with extractor over, integrated washing machine, space for fridge/freezer, double glazed window to front, wood effect flooring, radiator.
Stairs To First Floor Landing: Carpet.
Bedroom 1: 11' 07" x 8' 06" (3.53m x 2.59m). Double glazed window to rear, carpet, radiator.
Bedroom 2: 11' 06" x 10' 10" (3.51m x 3.3m) (measured to back of wardrobes). Fitted wardrobes, double glazed window to front, carpet, radiator.
Bathroom: WC, wash hand basin in vanity unit, bath with shower attachment, tiled walls, wood effect flooring, heated towel rail.
Other Benefits Include:
South Facing Garden: 33' 0" (10.06m). Tiered, patio area, part laid to lawn.
Front: Part laid to lawn, parking space, covered entrance.
Double Glazing
Central Heating System
Freehold
Council Tax Band: C
What's included
Terrace
Garden
TypeTerraced house
Bedrooms2
Bathrooms1
HeatingGas Central
MunicipalityOrpington
Location
Map loading soon
Neighborhood data on demand
Nearby essentials will load when this section comes into view.
Listed on
Mortgage calculator
Estimated monthly payment
2.162 €/mo
Down payment10 % · 43.671 €
43.671 €393.036 € loan
Term
Total repayable648.712 €
Interest rate4.40 %
Representative estimate · Landomo is not a mortgage broker. · Rates updated April 2026