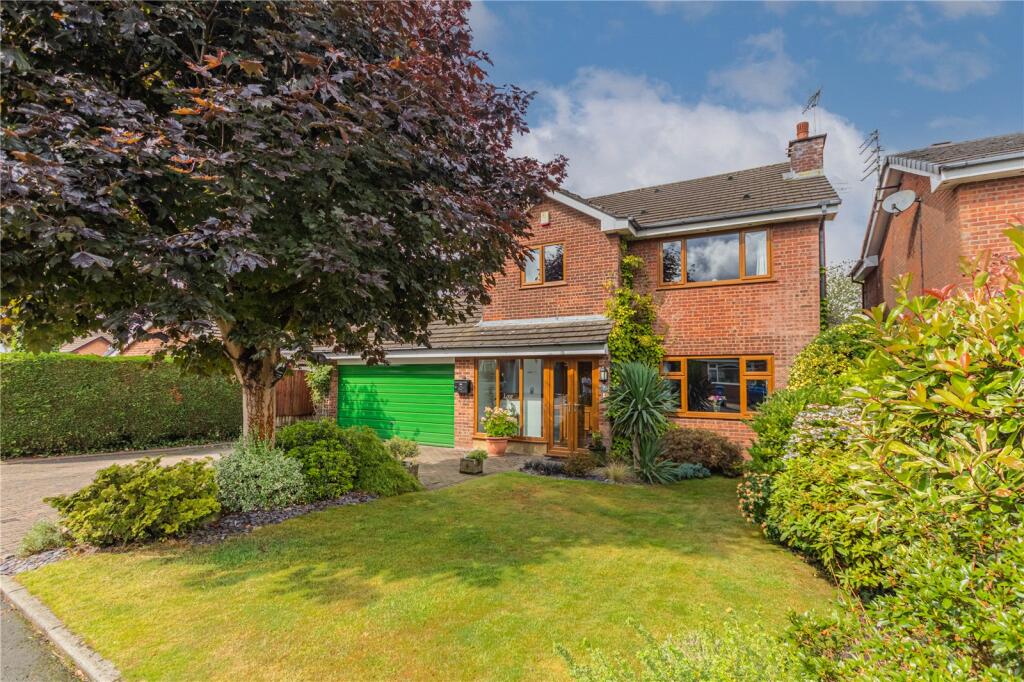
House for sale, 158 m²
Rochdale, Greater Manchester
4 bedrooms·3 bathrooms
574.114 €
3.634 €/m²
Listed Sep 18, 2026
About this listing
An impressive and substantially extended four bedroom detached family home, occupying a generous plot within a highly sought-after Bamford cul-de-sac. Boasting approximately 1,705 sq ft of accommodation with three reception areas, en-suite main bedroom, integral garage and beautiful established gardens.
Occupying a generous plot on the ever-popular Petrel Close in Bamford, this impressive four bedroom detached residence provides exceptionally spacious and versatile family accommodation extending to approximately 1,705 sq ft (158.4 sq m). The property has been substantially extended to the ground floor and combines generous living space with four bedrooms, two bathrooms, an integral garage and superb mature gardens.
The property is approached via an attractive front garden with mature planting, lawn and driveway providing off-road parking and access to the integral garage. Stepping inside, a welcoming entrance hall creates an excellent first impression and provides access to the principal ground-floor rooms, together with a convenient downstairs WC.
The main living room is a particularly generous reception space, enjoying plenty of natural light and centred around an attractive feature fireplace. Providing ample room for family seating, it is a comfortable yet spacious room ideal for both everyday living and entertaining.
The kitchen is well proportioned and fitted with an extensive range of contemporary units, contrasting work surfaces and integrated appliances, with a breakfast bar providing additional informal seating. The kitchen flows through to a separate dining room, creating a sociable arrangement for family meals and entertaining.
A superb addition to the home is the extended sun room positioned across the rear. Filled with natural light and enjoying views over the garden, this provides an excellent third reception space which could equally serve as a family room, garden room or relaxing sitting area. French doors provide a seamless connection with the outside space.
To the first floor, the spacious landing leads to four well-proportioned bedrooms. The main bedroom is particularly impressive, benefiting from an extensive range of fitted wardrobes and its own private en-suite shower room. The remaining bedrooms provide excellent flexibility for children, guests or those requiring a home office, while the family bathroom is fitted with a modern three-piece suite.
Externally, the gardens are a real highlight. The rear garden is generous, mature and beautifully established, with an extensive lawn surrounded by well-stocked borders, mature trees and hedging creating an attractive and private setting. A paved patio immediately adjoining the property provides an ideal spot for outdoor dining, entertaining and summer relaxation. The property also benefits from an integral garage, providing useful parking and storage space.
What's included
Garden
Parking
TypeDetached house
Living Area158 m²
Bedrooms4
Bathrooms3
HeatingAsk Agent
MunicipalityRochdale
Location
Map loading soon
Neighborhood data on demand
Nearby essentials will load when this section comes into view.
Listed on
Mortgage calculator
Estimated monthly payment
2.843 €/mo
Down payment10 % · 57.411 €
57.411 €516.703 € loan
Term
Total repayable852.826 €
Interest rate4.40 %
Representative estimate · Landomo is not a mortgage broker. · Rates updated April 2026