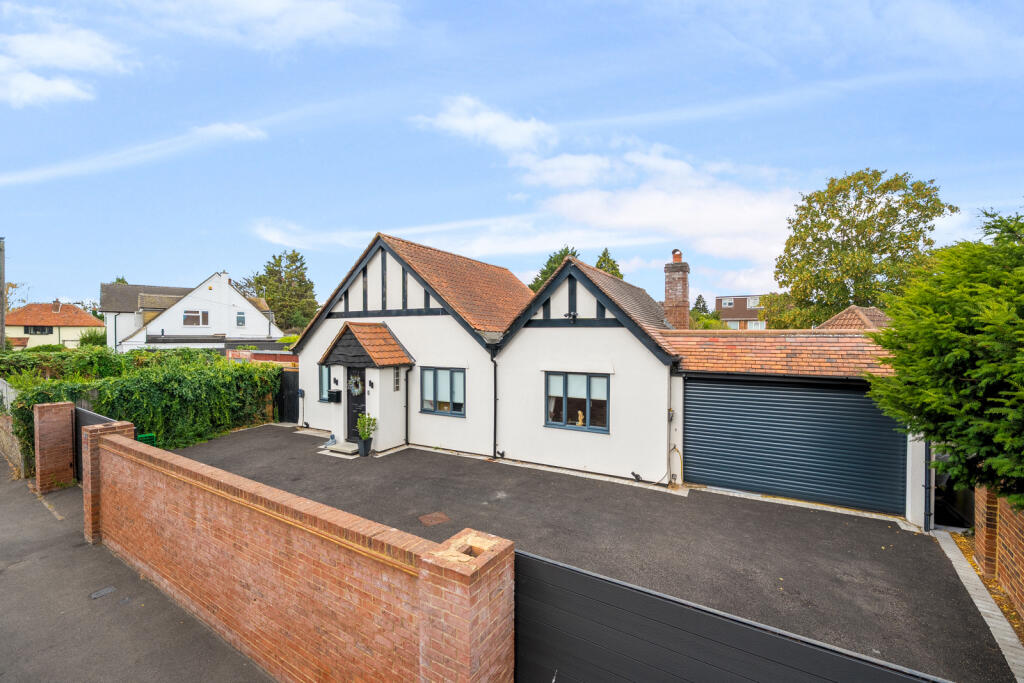
House for sale, 168 m²
Woking, Byfleet
4 bedrooms·3 bathrooms
1.042.941 €
6.208 €/m²
Listed Sep 1, 2026
About this listing
Beautifully reimagined and finished to an exceptional standard, this striking detached bungalow effortlessly blends period character with contemporary luxury. Offering over 1,800 sq ft of versatile accommodation, the home features three double bedrooms, elegant reception spaces and an impressive detached annexe, ideal for guests, multi-generational living or working from home. The spectacular vaulted kitchen and dining area opens seamlessly onto a beautifully landscaped garden, creating an outstanding space for entertaining. Behind electric gates with generous driveway parking and an EV charging point, this is a truly turnkey home, perfectly positioned on one of Byfleet's most sought-after roads, close to village amenities, excellent transport links and picturesque Surrey countryside.
Set behind electric sliding gates, this beautifully renovated detached bungalow immediately impresses with its striking kerb appeal, generous driveway and an EV charging point and welcoming entrance. Inside, the thoughtful redesign has created an exceptional balance of character and modern living, with vaulted ceilings, exposed beams and an abundance of natural light throughout.
The heart of the home is undoubtedly the stunning open-plan kitchen and dining room. Framed by dramatic corner bi-fold doors that blur the boundaries between inside and out, this spectacular space has been designed with both everyday living and entertaining in mind. Granite worktops complement a range of high-quality cabinetry and premium appliances, including a Quooker boiling water tap, built-in air fryer and double oven, while underfloor heating beneath the ceramic tiled floor and a whole-house water softener add an extra level of comfort and practicality.
The separate sitting room provides a warm and inviting retreat, complete with a vaulted ceiling, exposed timbers and a wood-burning stove. The principal bedroom enjoys a luxurious en-suite and walk-in wardrobe, while two further double bedrooms are served by an impressive family bathroom.
Outside, the landscaped rear garden has been designed for effortless enjoyment, featuring low-maintenance artificial lawn, mature olive trees within raised borders, generous entertaining terraces, lighting and power, together with a decked seating area surrounding the detached one-bedroom annexe. Offering flexible accommodation for guests, independent family members or a stylish home office, it perfectly complements this outstanding home.
What's included
Garden
Parking
Key Stats
Key Stats
TypeBungalow
Living Area168 m²
Bedrooms4
Bathrooms3
HeatingAsk Agent
MunicipalityWoking
Location
Map loading soon
Neighborhood data on demand
Nearby essentials will load when this section comes into view.
Listed on
Mortgage calculator
Estimated monthly payment
5.164 €/mo
Down payment10 % · 104.294 €
104.294 €938.647 € loan
Term
Total repayable1.549.251 €
Interest rate4.40 %
Representative estimate · Landomo is not a mortgage broker. · Rates updated April 2026