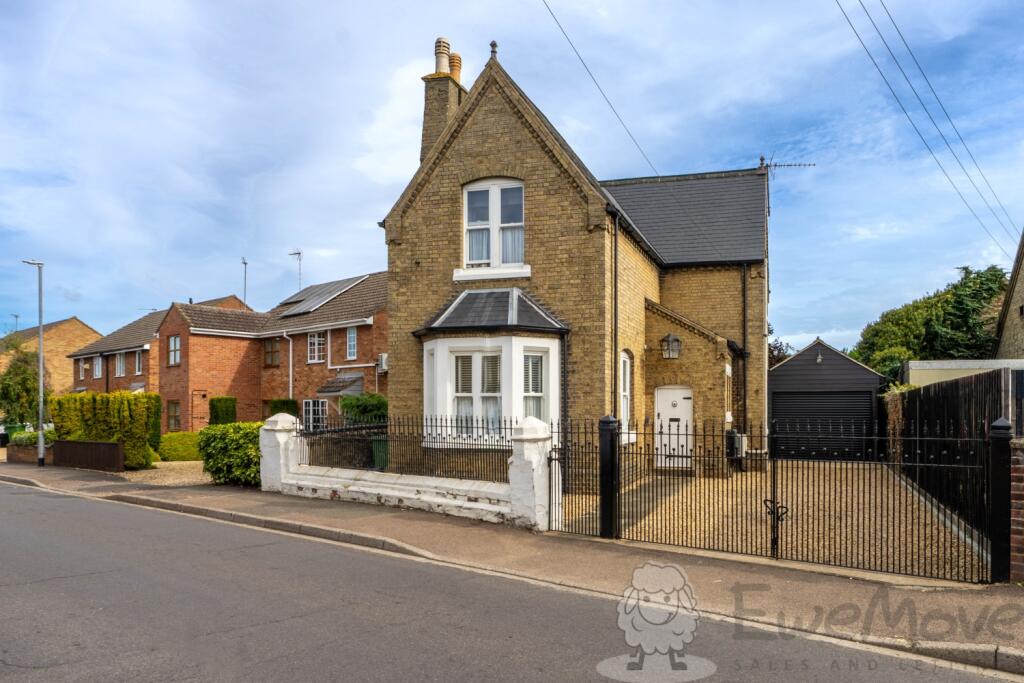
House for sale, 122 m²
Fenland, Wisbech
2 bedrooms·1 bathroom
298.836 €
2.449 €/m²
Listed Oct 13, 2026
About this listing
Welcome to Tinkers Drove, Wisbech. This unique two-bedroom detached home is as practical as it is generous and inviting. A well-proportioned option with a layout that suits real life - whether you're buying your first place, downsizing, or looking for period appeal. It's also well positioned for commuters who need strong road and rail links to Cambridge, Norwich and onward London connections.
The ground floor offers two distinct living spaces: a snug/dining room (depending on your home dynamics) and a separate living room to unwind in. The modern kitchen sits close by, with a view into the courtyard, the perfect space for morning beverages, quiet reading, and alfresco dining. Completing this floor, the utility room is an ample space that adds convenience, plus a cloakroom and abundant storage you can only appreciate in person.
The first floor opens with a bright landing leading to two double bedrooms and a generous 4-piece bathroom finished to a high standard. With summer temperatures increasing, both bedrooms have fitted air conditioning for utmost comfort, and one includes large double wardrobes.
Outside, the rear walled garden opens up beautifully via the courtyard, offering a non-overlooked space with plenty of mature foliage, an additional seating area and a good-sized shed. The garage adds even more useful space: boarded out with spotlights and plenty of sockets, it would function well as a spacious office, workshop, or gym. Likewise, the remote-controlled electric door and overall dimensions make it ideal for parking. A large driveway with wrought iron gates sits at the front.
This home has striking features and great benefits, all within easy reach of corner shops, larger amenities, schools, and great walks, including a local tennis and climbing club. Call us 24/7 to book your viewing.
What3Words: ///possibly.cherished.escapes
Get ready for speedier, smoother and more successful sales with Sale Ready properties!
The vendors have opted to provide a legal pack for the sale of their property which includes a set of searches. The legal pack provides upfront the essential documentation that tends to cause or create delays in the transactional process.
The legal pack includes:
Evidence of title
Standard searches (regulated local authority, water & drainage & environmental)
Protocol forms and answers to standard conveyancing enquiries
The legal pack is available to view in the branch prior to agreeing to purchase the property. The vendor requests that the buyer purchases the searches provided in the pack which will be billed at £360 (inc. VAT) upon completion.
Living Room
3.94m x 3.66m - 12'11" x 12'0"
Fitted carpet, dual-aspect timber-framed sash double-glazed bay window to the front and side window with fitted venetian blinds, coving, ceiling light, woodburner set in an inglenook fireplace with stone mantel and tiled hearth, radiator, multiple sockets and TV aerial.
Snug - Living Room
3.66m x 3.6m - 12'0" x 11'10"
Fitted carpet, timber-framed double-glazed sash window, ceiling light, coving, multiple sockets, TV aerial and radiator.
Kitchen
3.62m x 2.61m - 11'11" x 8'7"
Tiled flooring, dual-aspect timber-framed double-glazed window with fitted venetian blinds, base and wall-mounted units with soft-close, stone worktops, ceramic undermounted sink, electric hob, oven and extractor hood, integrated dishwasher, multiple sockets, radiator, spotlights and worktop lights.
Utility Room
2.94m x 1.88m - 9'8" x 6'2"
Tiled flooring, dual-aspect uPVC double-glazed windows with fitted venetian blinds, worktop, double base cupboard, houses the gas boiler, space for 3 machines (washing, drying, dishwasher), ceiling lights, radiator and multiple sockets.
Bedroom One
3.67m x 3.6m - 12'0" x 11'10"
Fitted carpet, timber-framed double-glazed sash window with venetian blind, non-fitted double wardrobe with sliding doors, wall-mounted aircon unit, radiator, ceiling light and multiple sockets.
Bedroom Two
3.85m x 3.26m - 12'8" x 10'8"
Fitted carpet, timber-framed double-glazed sash window, wall-mounted aircon unit, feature period fireplace, ceiling light, coving, radiator and multiple sockets.
Bathroom
3.6m x 2.61m - 11'10" x 8'7"
Polished porcelain floor and wall tiles, timber-framed double-glazed sash window with fitted venetian blind, dual Vanity wash hand basins, large wall-mounted mirror, freestanding double-ended bath, large shower space with pebble-effect flooring, glass screen, shower mixer and large ceiling-mounted rainfall shower, spotlights, shaver socket and full-height heated towel rail.
Garage
6.5m x 3.17m - 21'4" x 10'5"
Concrete base, electric garage door, spotlighting and multiple sockets.
What's included
Garden
Parking
TypeDetached house
Living Area122 m²
Bedrooms2
Bathrooms1
HeatingAsk Agent
MunicipalityFenland
Location
Map loading soon
Neighborhood data on demand
Nearby essentials will load when this section comes into view.
Listed on
Mortgage calculator
Estimated monthly payment
1.480 €/mo
Down payment10 % · 29.884 €
29.884 €268.952 € loan
Term
Total repayable443.909 €
Interest rate4.40 %
Representative estimate · Landomo is not a mortgage broker. · Rates updated April 2026