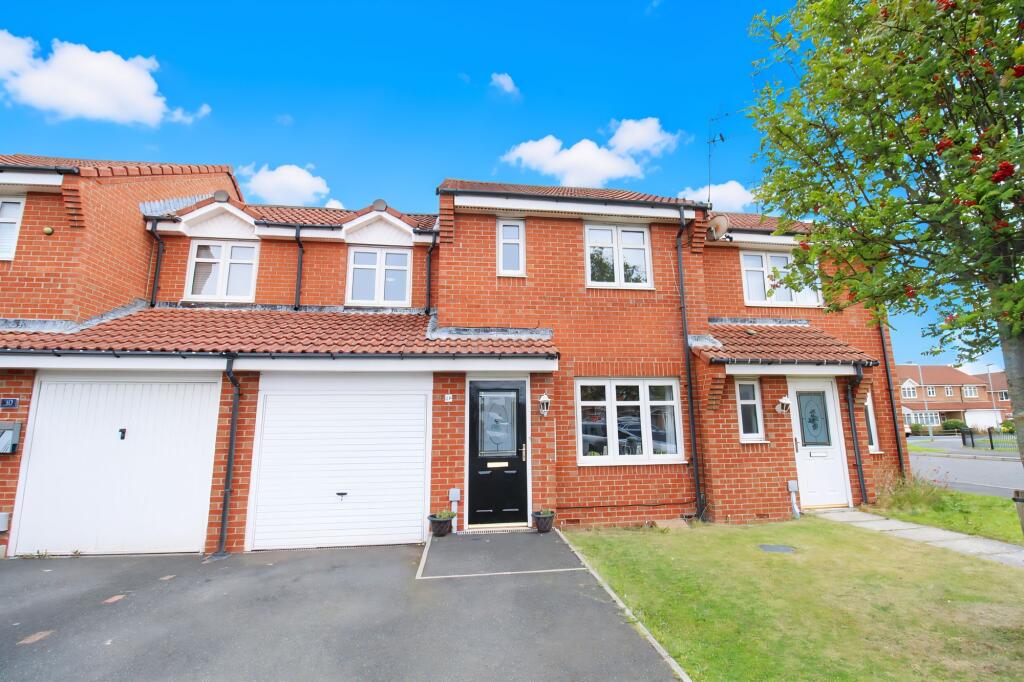
House for sale, 90 m²
Newcastle upon Tyne
3 bedrooms·2 bathrooms
198.181 €
2.202 €/m²
Listed Sep 11, 2026
About this listing
This beautifully presented three-bedroom mid-terraced house offers spacious and versatile accommodation, making it an ideal choice for families or professionals seeking comfort and convenience. Step inside to discover a hallway that leads into a generous living room, perfect for relaxing evenings or entertaining guests. The modern kitchen is well-equipped with ample storage and worktop space.. A convenient downstairs WC adds to the functionality of the ground floor. Upstairs, the main bedroom benefits from its own stylish ensuite, creating a private retreat, while two further bedrooms offer flexibility for children, guests, or a home office. Each room is tastefully decorated in neutral tones, allowing you to move straight in and add your own personal touch.
The property’s outdoor space is equally impressive, featuring an enclosed rear garden that combines a well-maintained lawn with a patio area, ideal for alfresco dining, summer barbeques, or simply unwinding in the fresh air. Whether you enjoy gardening, outdoor entertaining, or a safe play area for children, this garden caters to a variety of lifestyles. The front of the property boasts a driveway leading to a single garage, ensuring secure parking and additional storage. With its attractive setting and thoughtful layout, this home is perfectly suited to those seeking a harmonious blend of indoor and outdoor living. Viewings are highly recommended to fully appreciate all that this exceptional property has to offer - contact us today to arrange your visit and take the first step towards making this delightful house your new home. Close proximity to the train station - a 15 min walk. Also, 20 min walk to Blyth beach & that it is catchment area for both Bede academy schools
Entrance
Vis front door.
Lounge
2.76m x 4.38m
Open Plan, radiator, double glazed window to front.
Dining Room
2.11m x 2.46m
Radiator, double glazed window.
Kitchen
1.68m x 4.02m
Fitted with a range of wall and base units to round edged work tops, sink unit with mixer taps, oven and hob with extractor over, understairs storage cupboard, double glazed window and door to rear.
WC
Low level wc, pedestal wash hand basin, radiator.
Bedroom One
3.89m x 1.48m
Radiator, alcove for double wardrobe, drawers or vanity unit, two double glazed windows.
Ensuite
Low level wc, pedistal wash hand basin, shower cubical with shower.
Bedroom Two
2.47m x 3.36m
Radiator, double glazed window.
Bedroom Three
1.9m x 2.7m
Radiator, double glazed window.
Bathroom/WC
Low level wc, pedestal wash hand basin, Panelled bath, radiator, double glazed window.
Garden
Enclosed garden, with lawn and patio.
What's included
Terrace
Parking
Key Stats
Key Stats
TypeTerraced house
Living Area90 m²
Bedrooms3
Bathrooms2
HeatingGas Central
Location
Map loading soon
Neighborhood data on demand
Nearby essentials will load when this section comes into view.
Listed on
Mortgage calculator
Estimated monthly payment
981 €/mo
Down payment10 % · 19.818 €
19.818 €178.363 € loan
Term
Total repayable294.391 €
Interest rate4.40 %
Representative estimate · Landomo is not a mortgage broker. · Rates updated April 2026